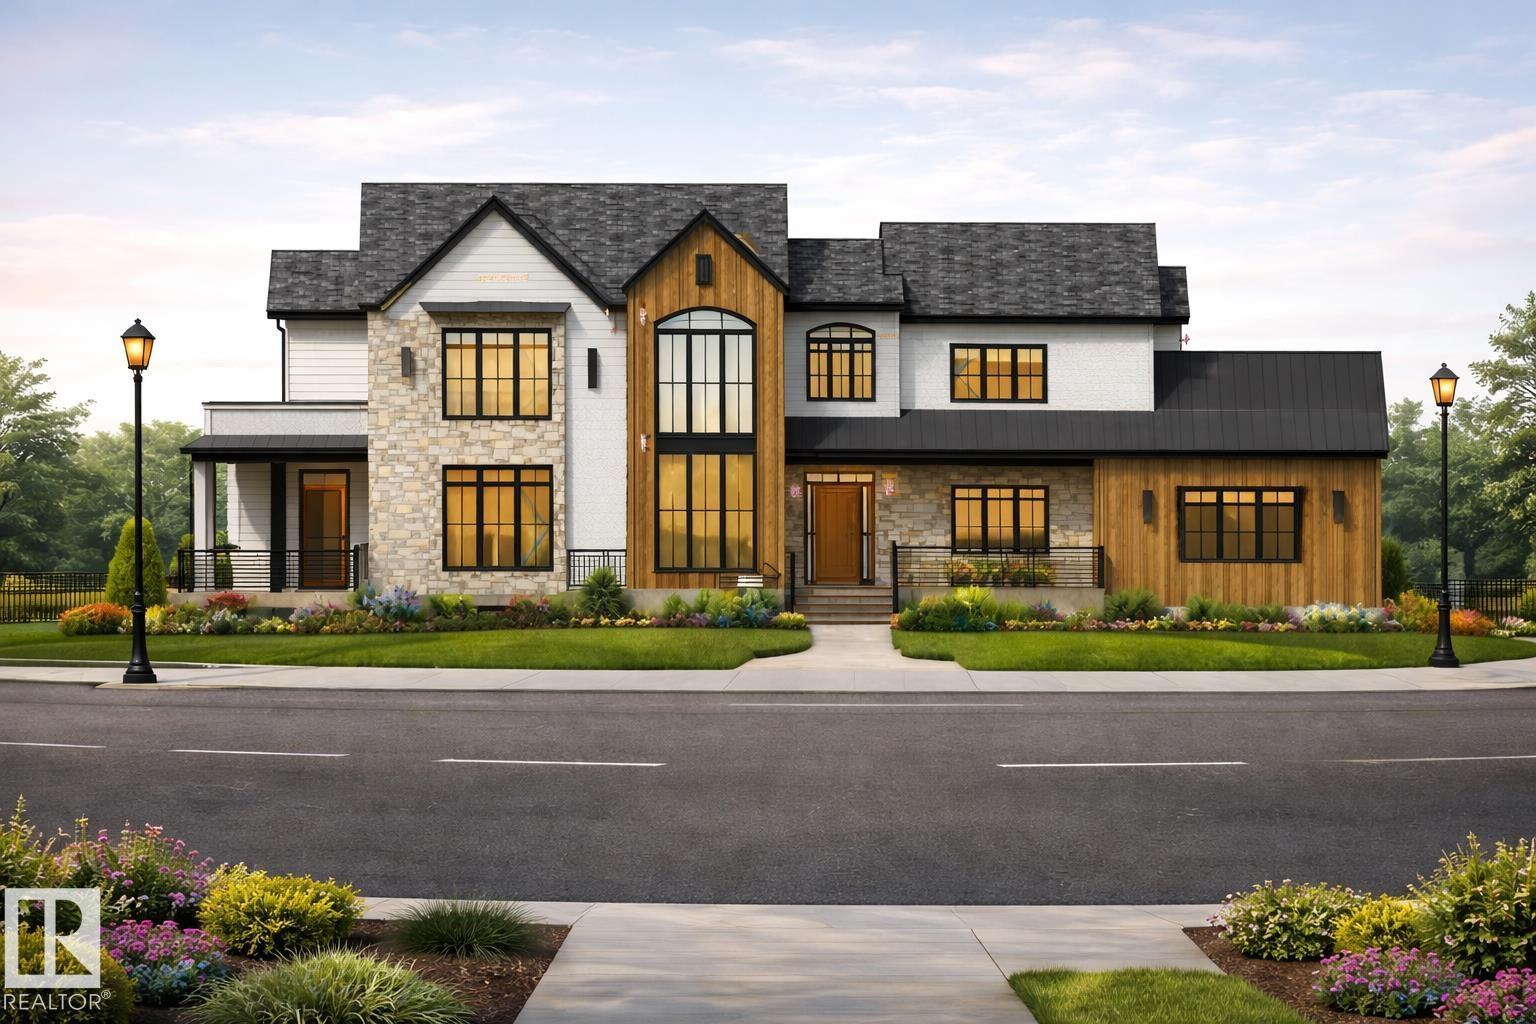
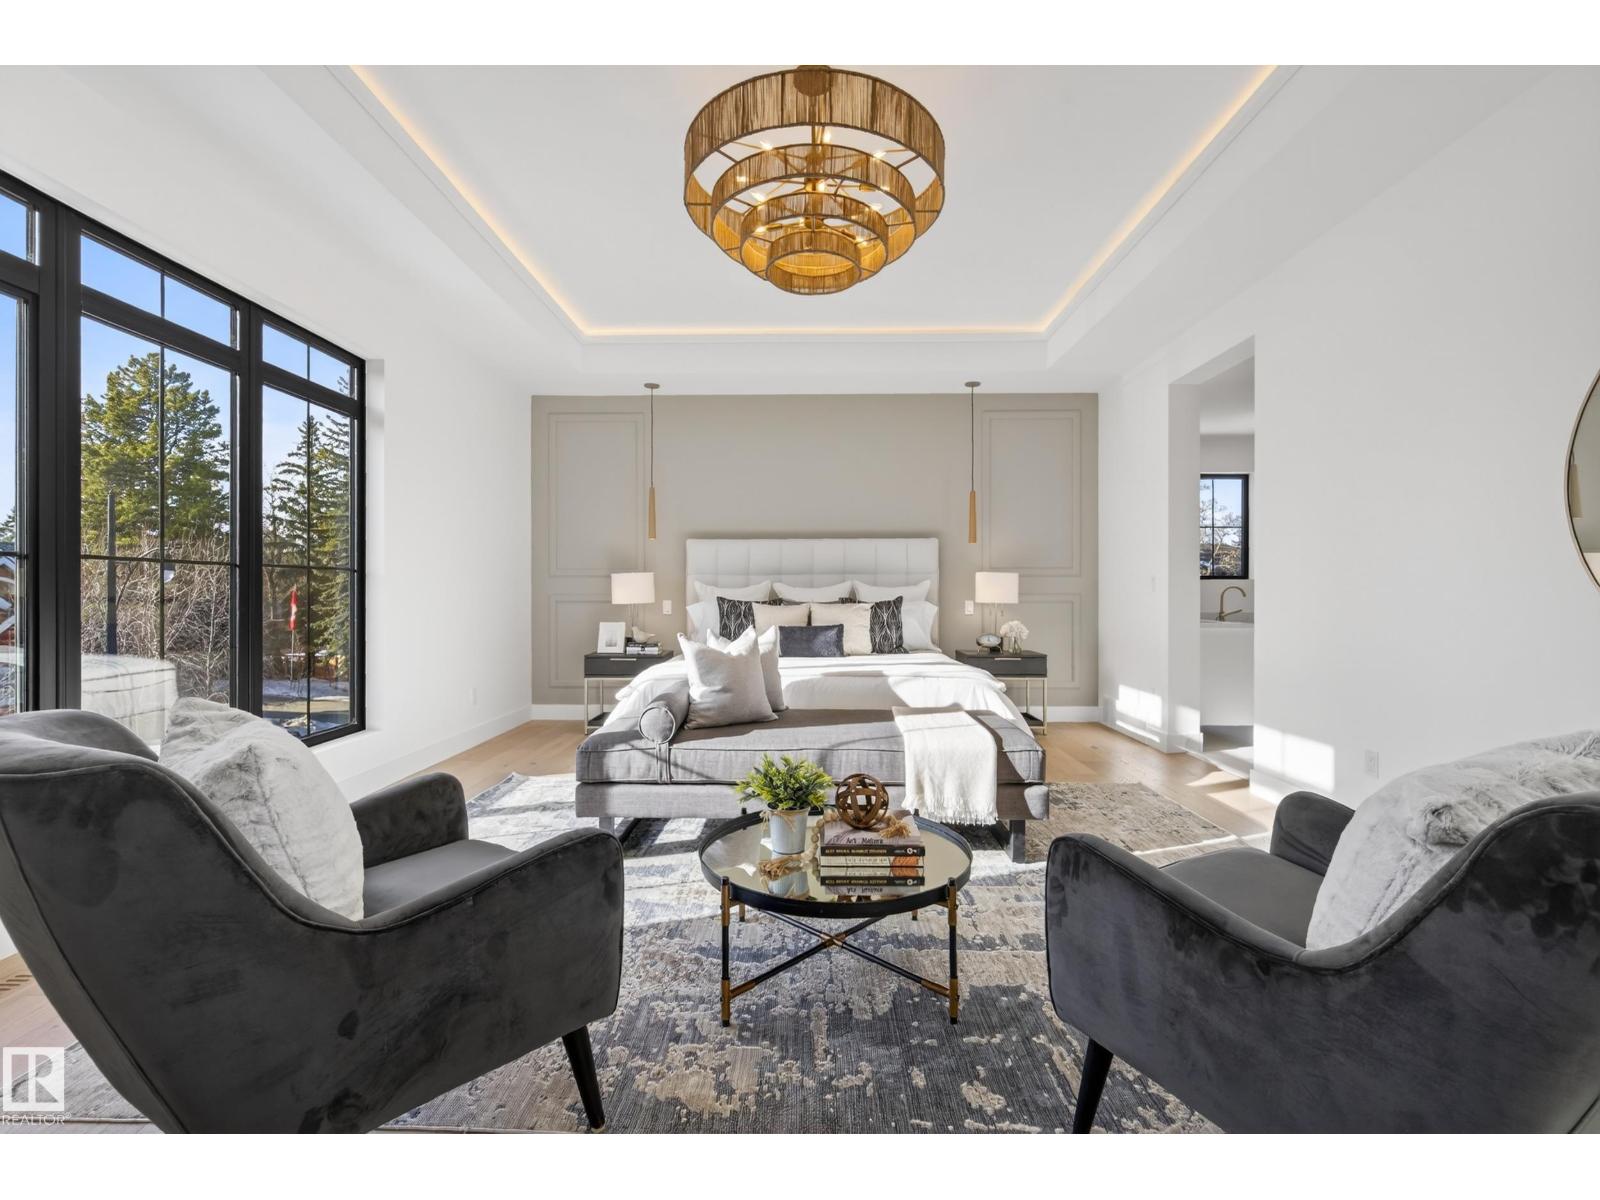
10342 138 ST NW, Glenora, Edmonton — $2,695,000
Type: House
5 Bedrooms · 5 Bathrooms · 3,709 sqft · Built 2026
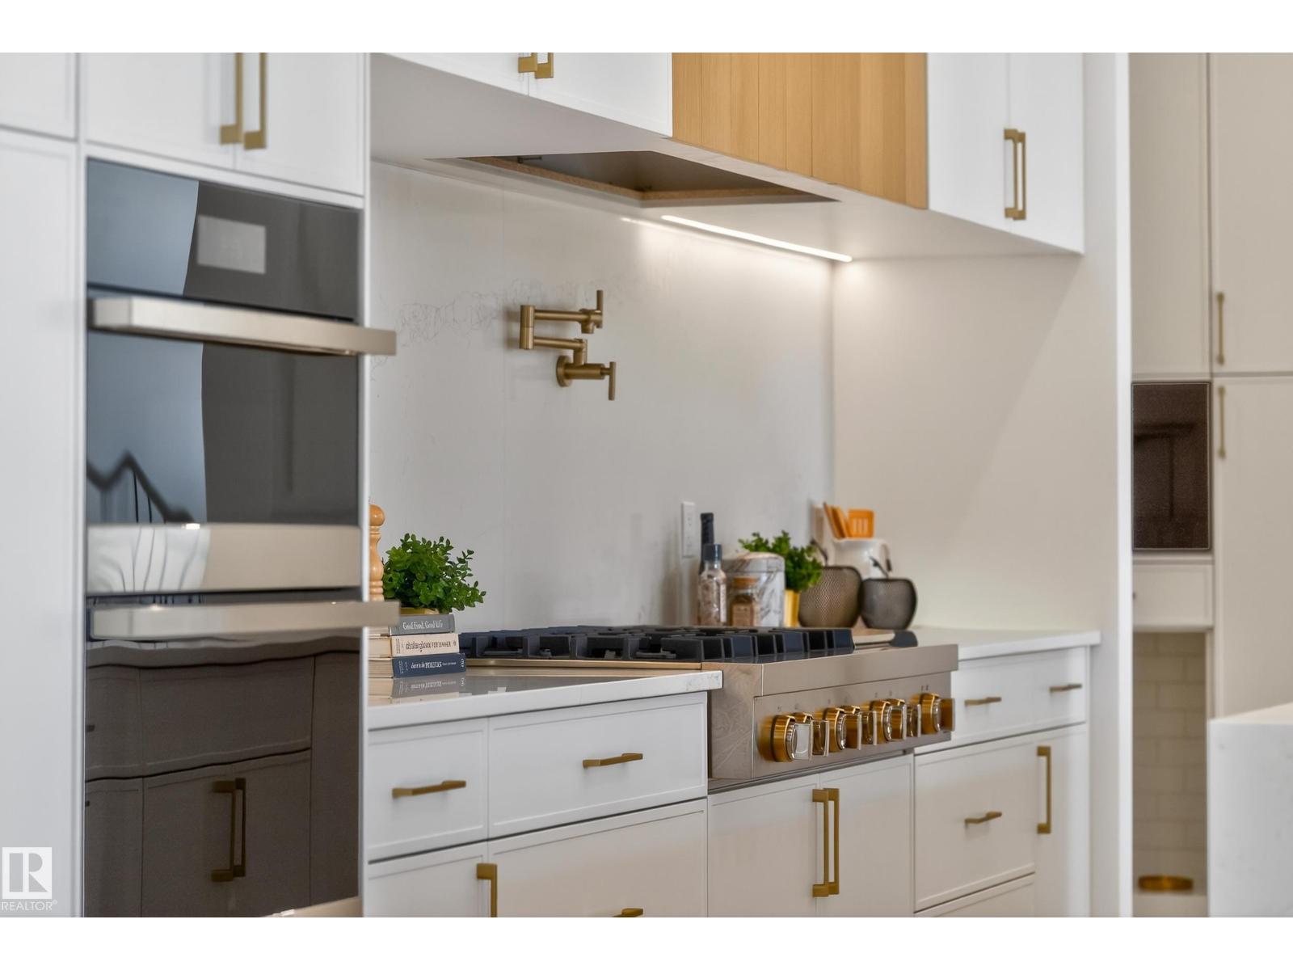
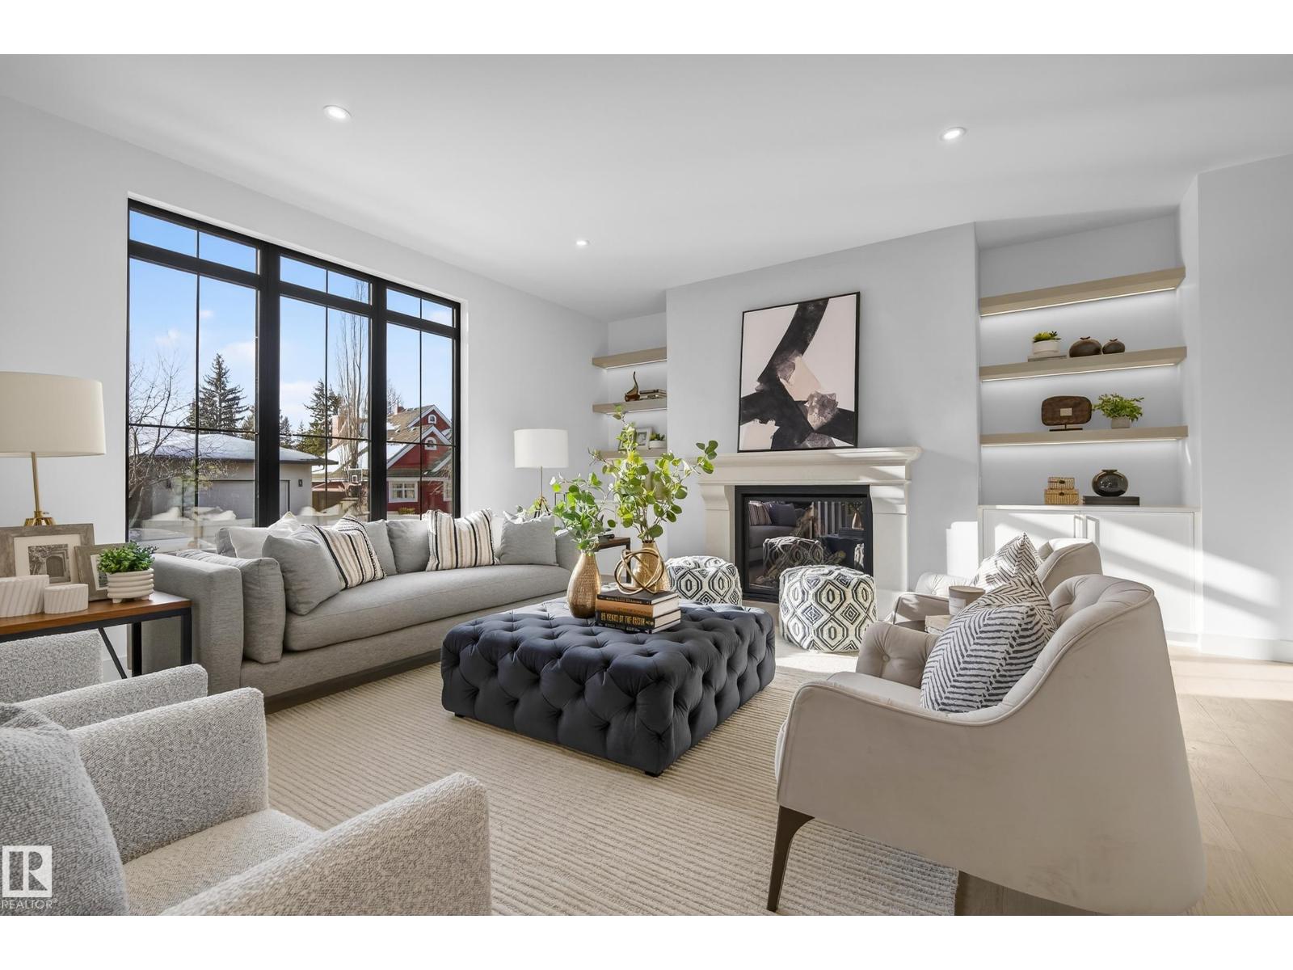
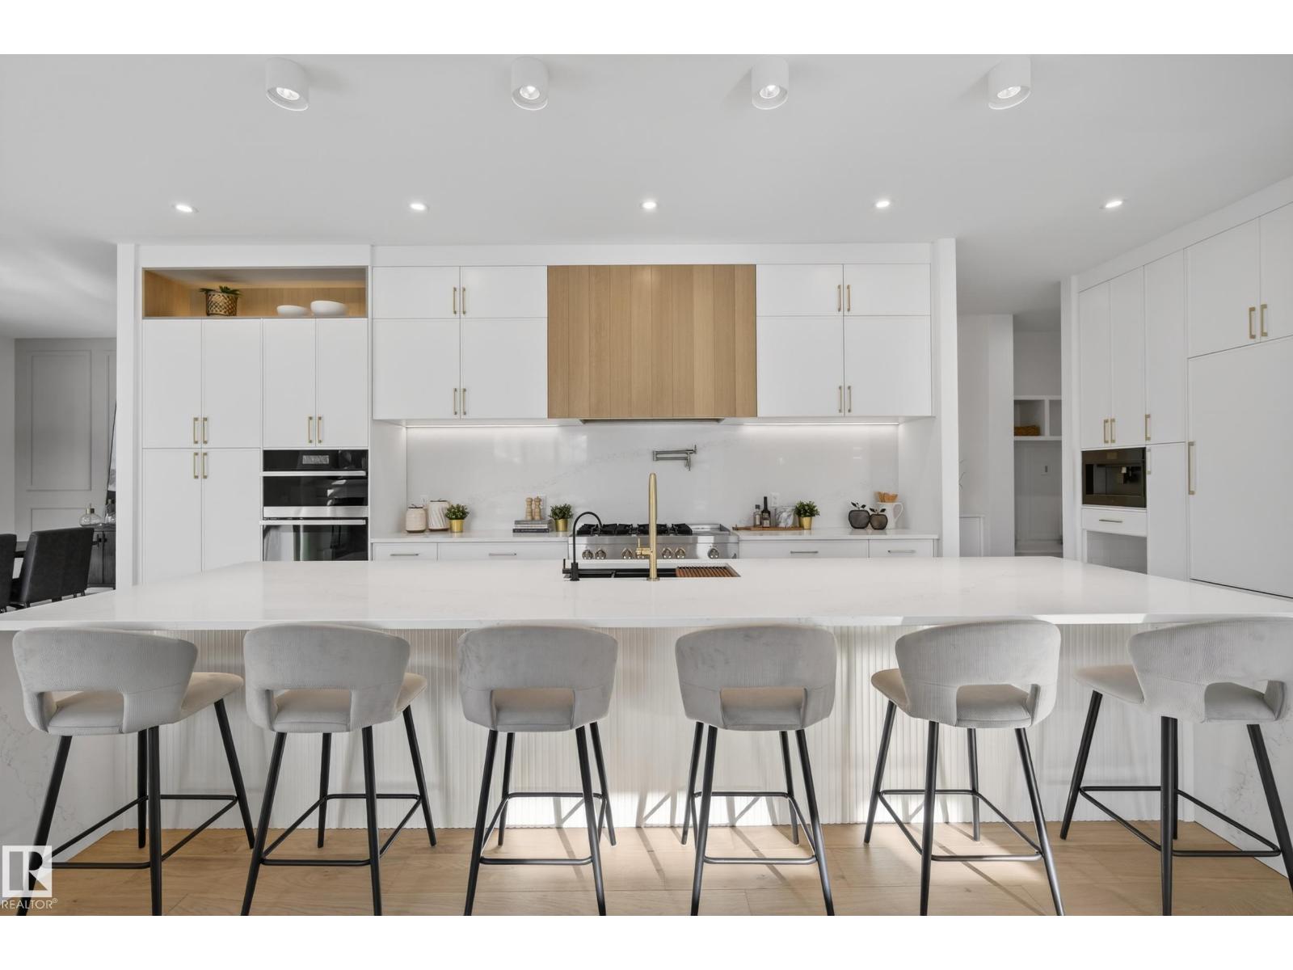
A remarkable luxury residence by Evolution Custom Homes offering over 3,700 sq ft of refined living in the heart of Glenora, set on a massive lot with permits already approved including four variances. Designed with elevated finishes and exceptional craftsmanship, this 5 bedroom, 4 bathroom home features soaring 10 ft ceilings, an open rise staircase, solid core 8 ft doors, drywall window returns, and a striking 48 inch gas fireplace. The chef’s kitchen showcases white oak custom cabinetry, a premium JennAir and Miele appliance package, a 14 ft dual waterfall island, full height quartz backsplash, butler’s pantry, and built-in coffee station. A rare hidden room offers flexibility as a private vault, wine cellar, or secure retreat. The oversized infloor heated five car garage is built for enthusiasts with car lift capability, EV charging, workshop space, and full service connections. A rooftop patio with gas and water rough-ins completes this one of a kind build. Some photos are virtual. (id:65833)