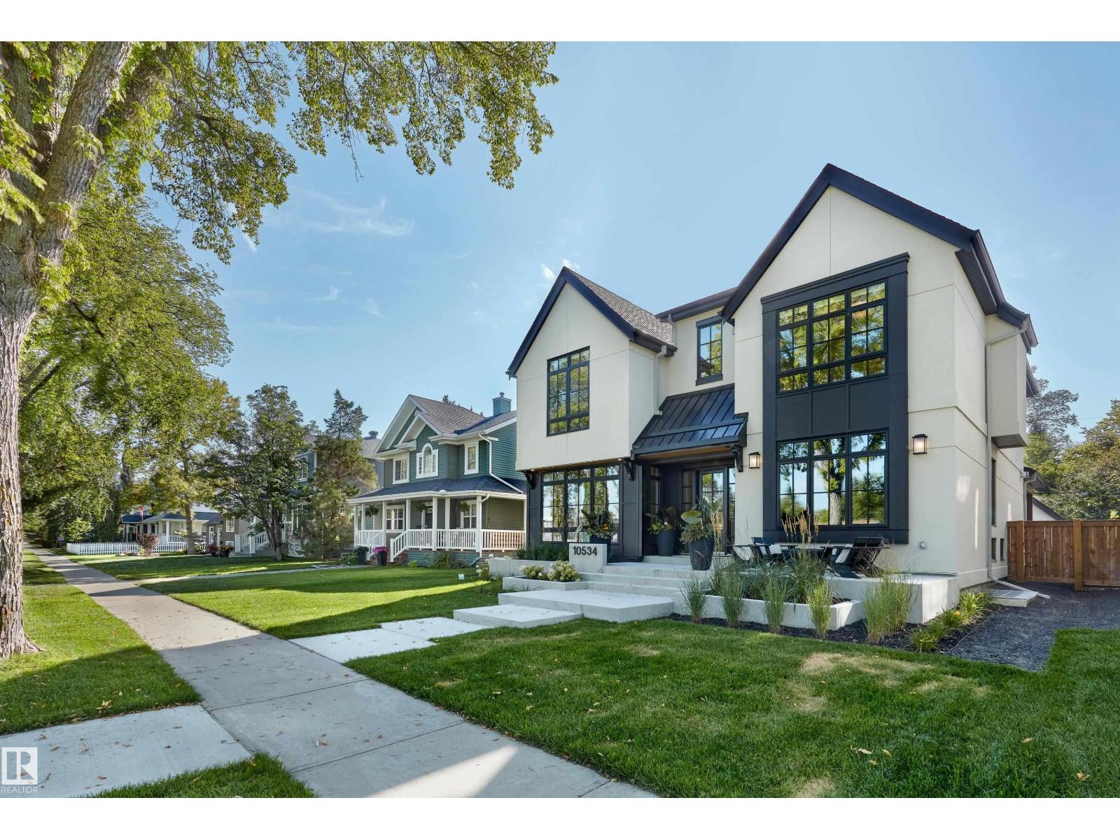
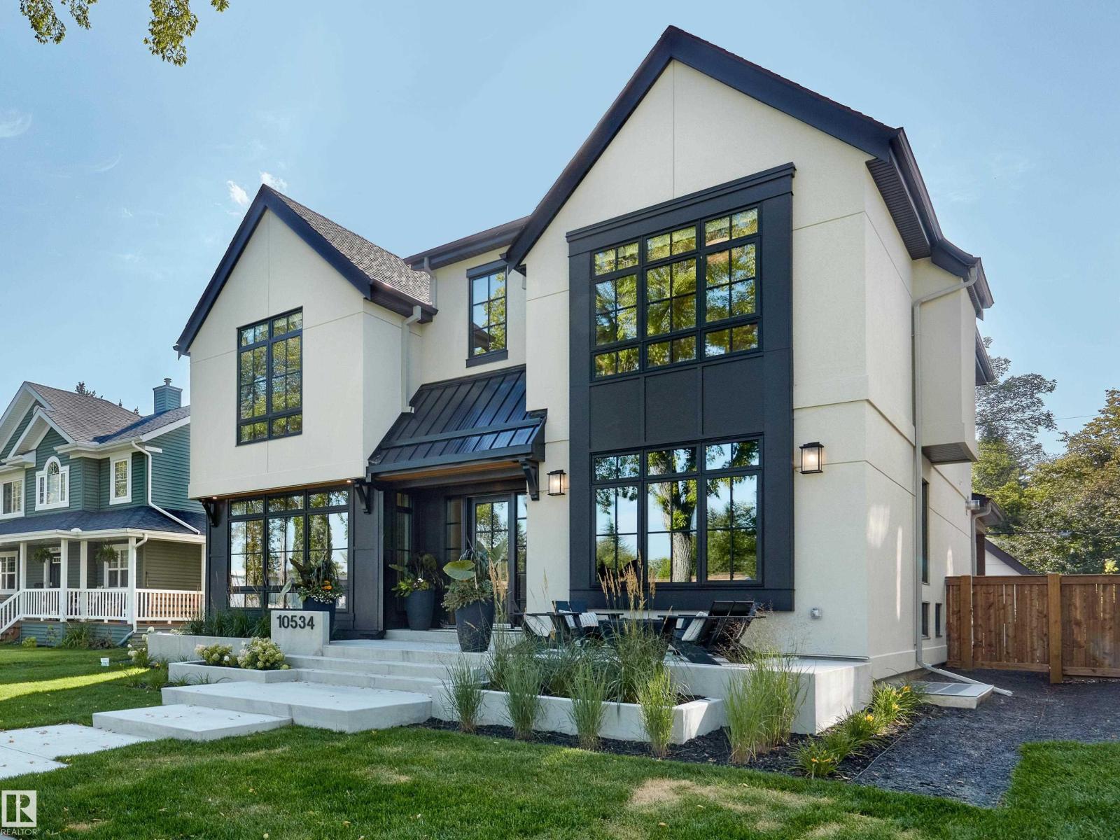
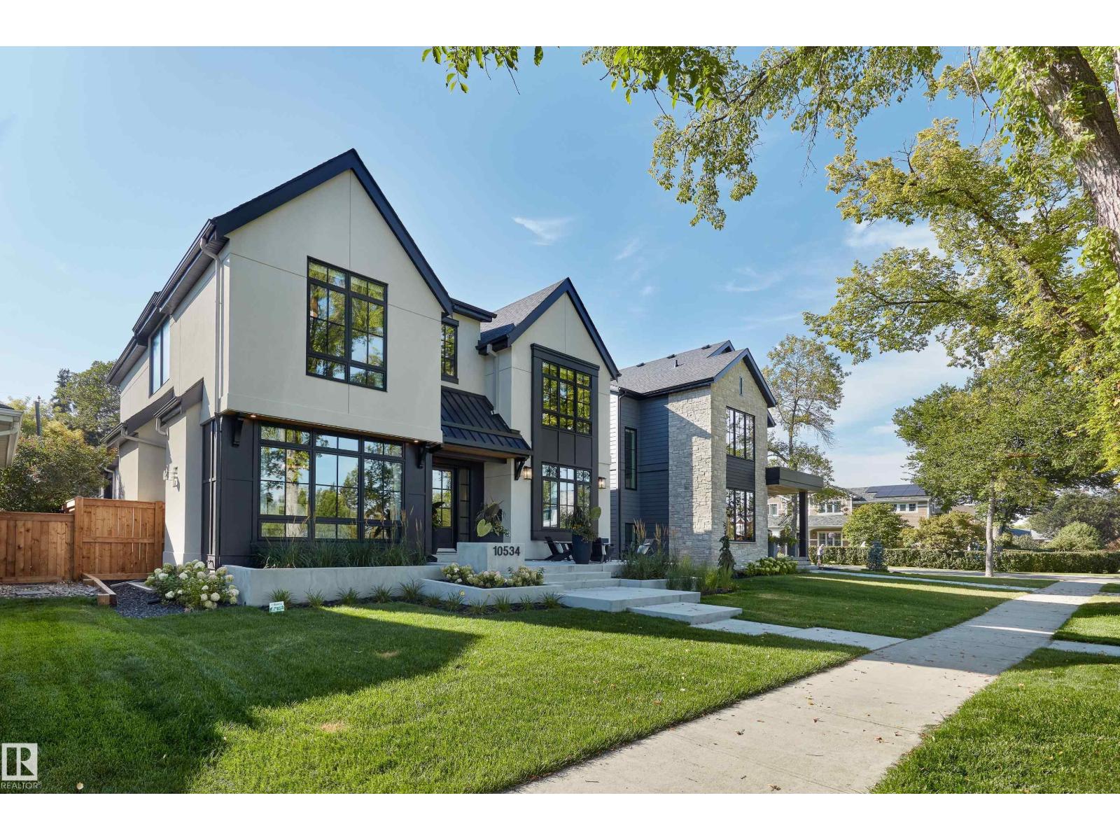
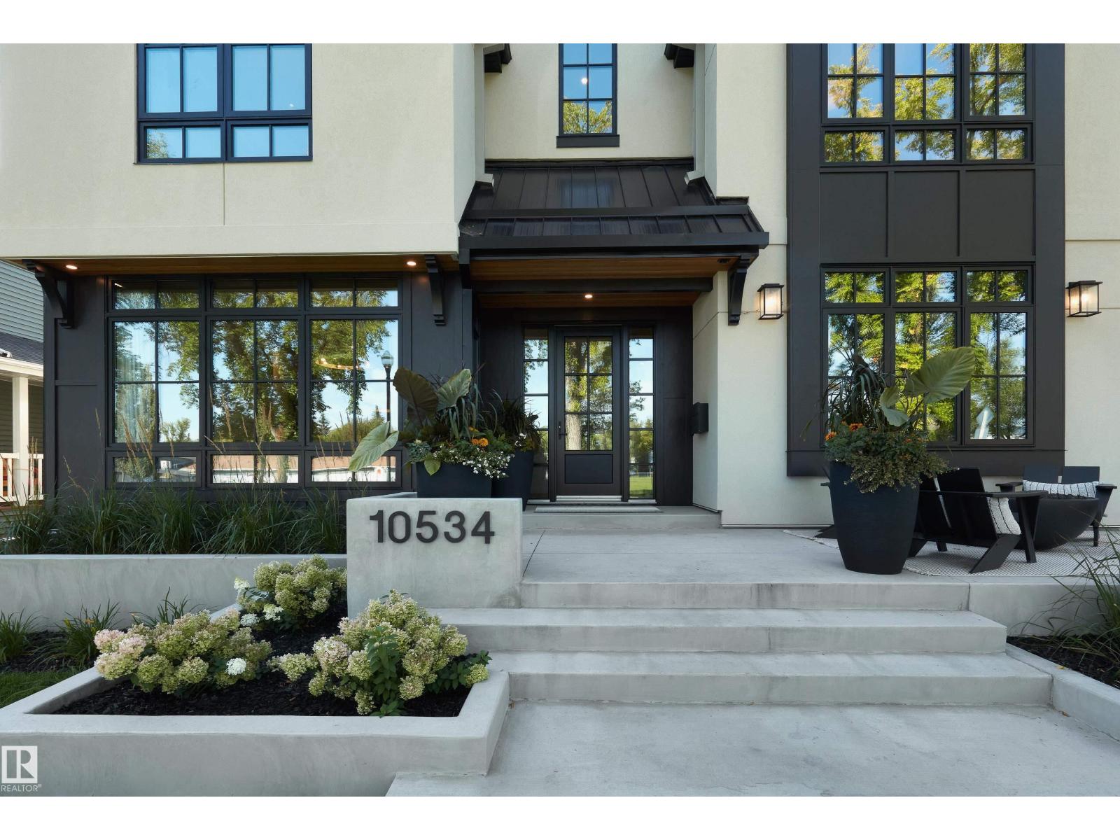
10534 139 ST NW, Glenora, Edmonton — $2,998,000
Type: House
5 Bedrooms · 5 Bathrooms · 3,248 sqft · Built 2024
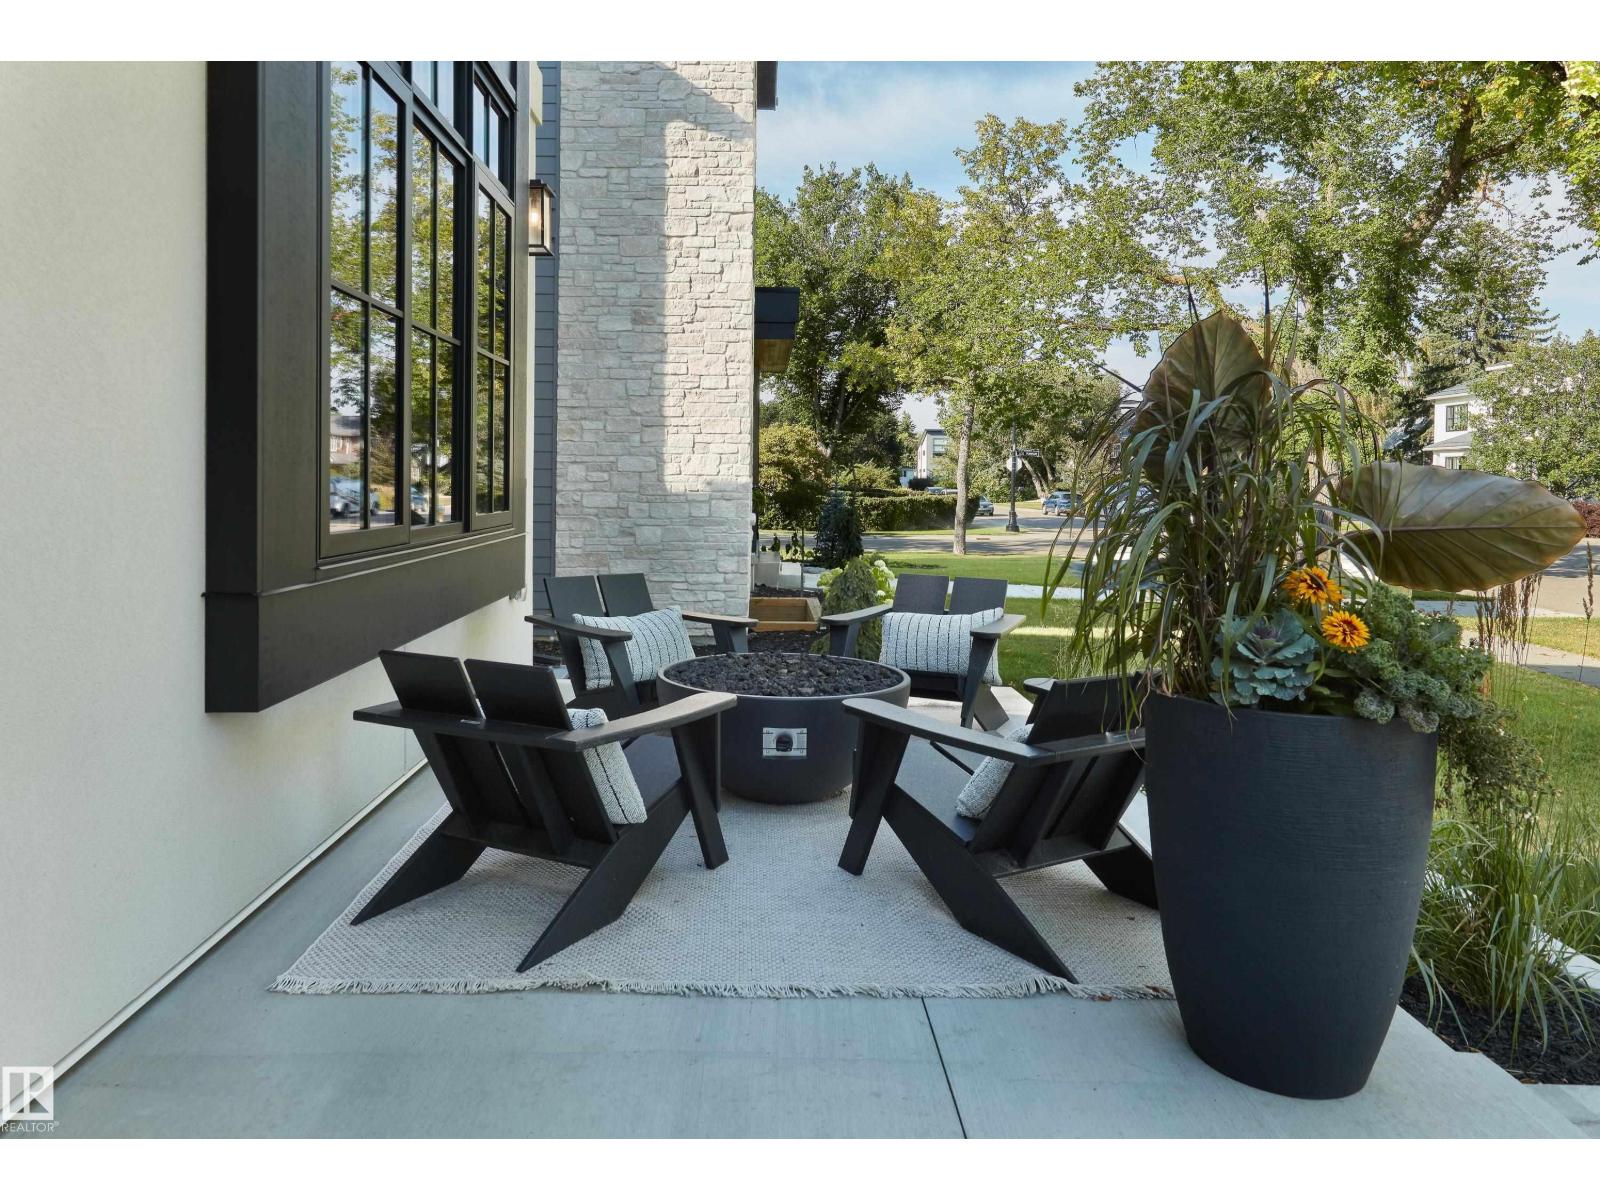
Set on a premier park-facing lot in the heart of Glenora & custom-built by Urbis, this modern farmhouse blends timeless architecture with elevated design. Featuring 5 bedrooms, 4.5 bathrooms, and a rare triple garage, the home offers exceptional space and functionality. The main floor showcases European oak hardwood, arched transitions, and a chef-inspired kitchen with white oak cabinetry, a fluted island, quartz waterfall edges, and a butler’s pantry. A dedicated bar area, formal living room, and separate family room—each with its own fireplace—create ideal spaces for both entertaining and everyday living. A private office, stylish powder room, and well-designed mudroom complete the main level. Upstairs offers 4 bedrooms, including a luxurious primary retreat with vaulted ceilings and a spa-like ensuite. The fully finished basement features a gym with infrared sauna (designed by the creators of the Kananaskis Nordic Spa), wet bar, and large rec space & guest suite. Steps to parks, schools, and amenities. (id:65833)