1056 Cristall CR SW, Chappelle Area, Edmonton — $461,600
Type: Multi-Family
3 Bedrooms · 3 Bathrooms · 1,383 sqft · Built 2026
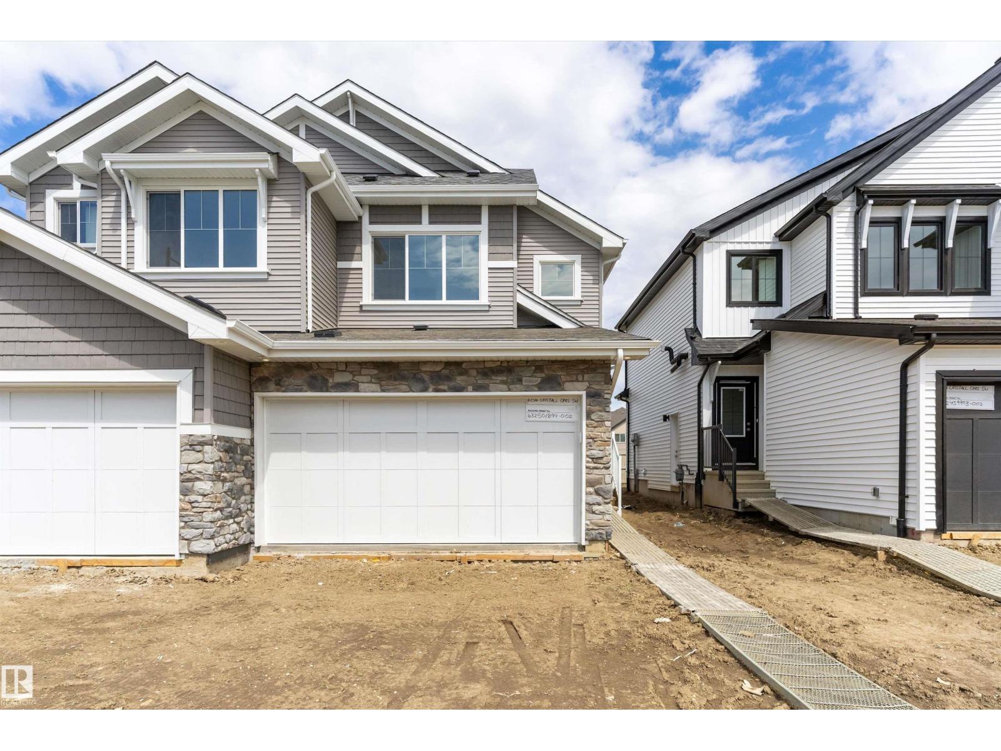
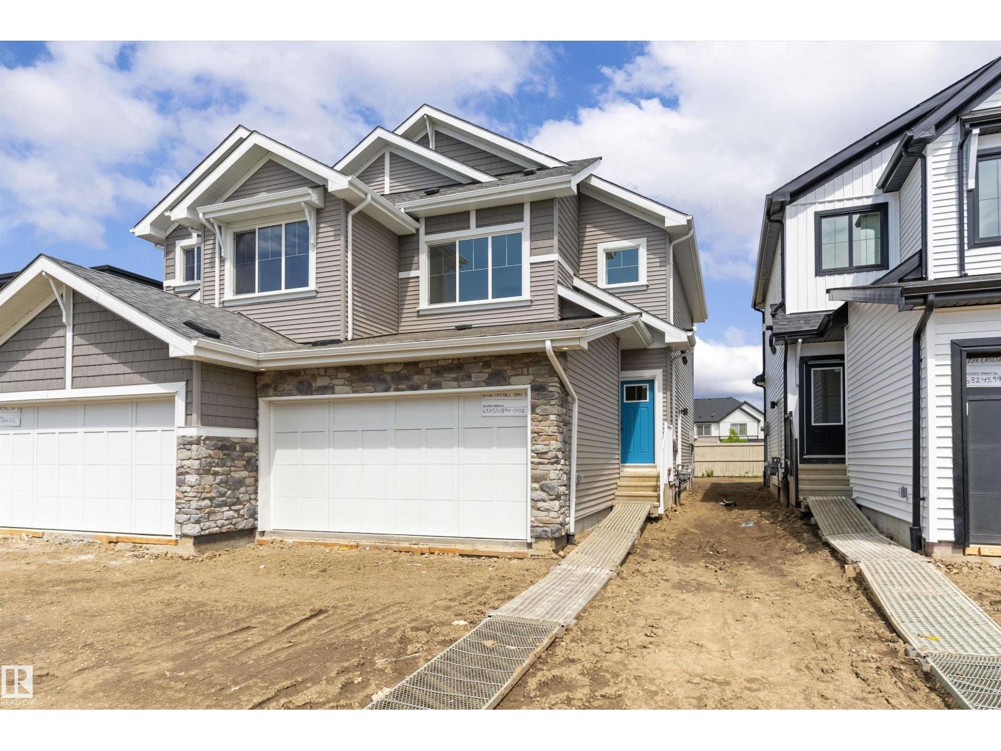
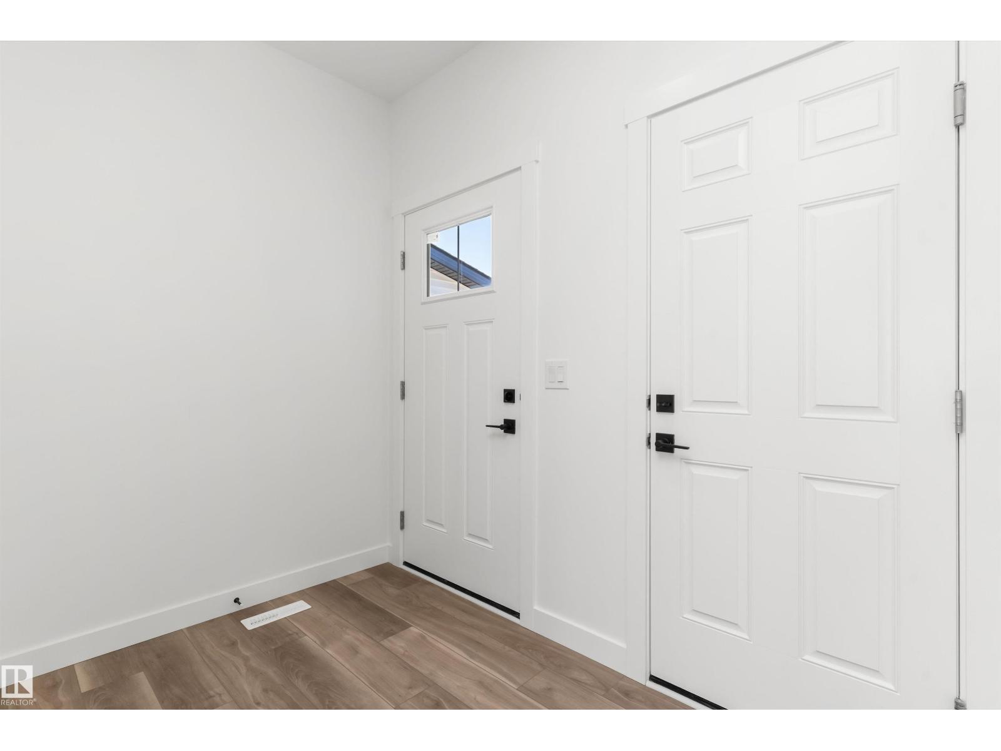
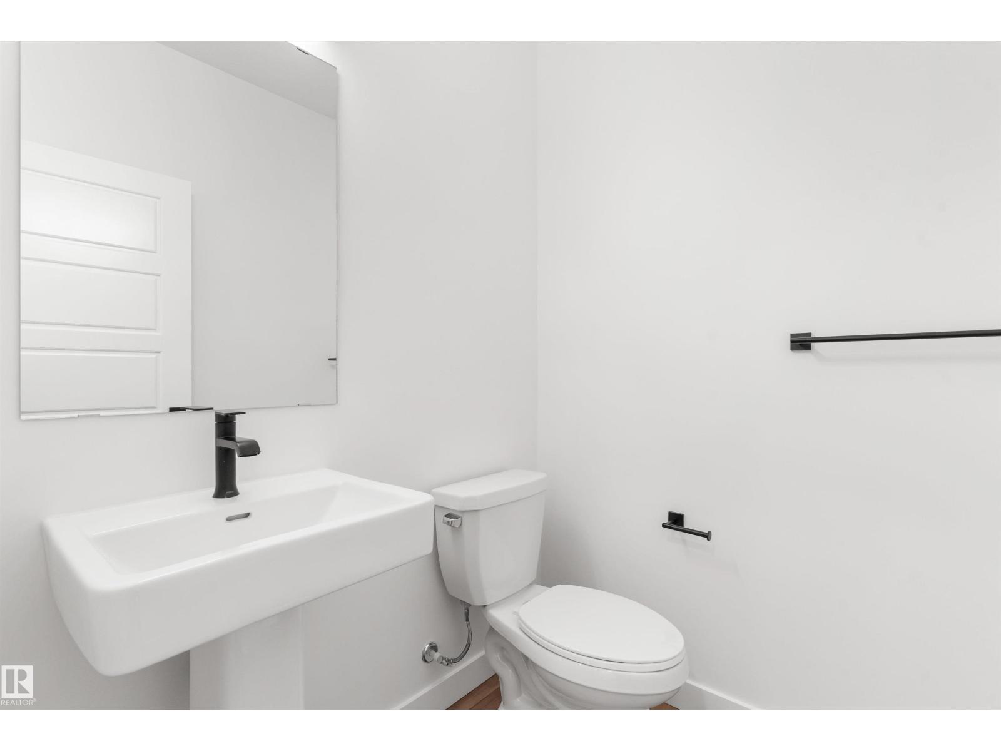
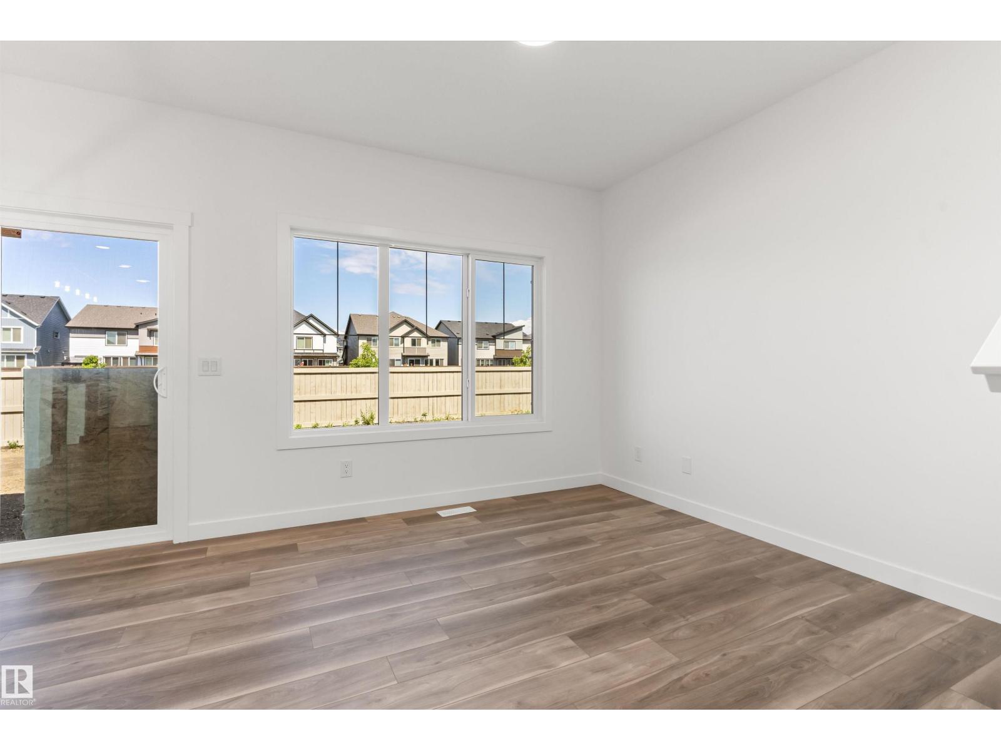
Beautifully designed duplex by Sterling Homes that blends modern style with practical, everyday comfort. The main floor showcases 9’ ceilings and luxury vinyl plank flooring, creating a bright and open atmosphere throughout. The open-concept layout connects the great room, dining area, and a well-appointed kitchen featuring quartz countertops, a central island with eating ledge, and ample pantry storage. Large rear windows and sliding patio doors allow natural light to pour in, enhancing the welcoming feel of the space. A convenient 2-piece powder room and a double attached garage with floor drain complete the main level. Upstairs offers three generously sized bedrooms, including a spacious primary retreat with a walk-in closet and a spa-inspired 4-piece ensuite with double sinks. Upper-floor laundry adds everyday convenience, while basement rough-in plumbing provides excellent potential for future development. (id:65833)
Book a viewing for 1056 Cristall CR SW, Chappelle Area, Edmonton