1095 Starling Drive NW, Starling, Edmonton — $575,000
Type: House
4 Bedrooms · 3 Bathrooms · 1,959 sqft · Built 2026
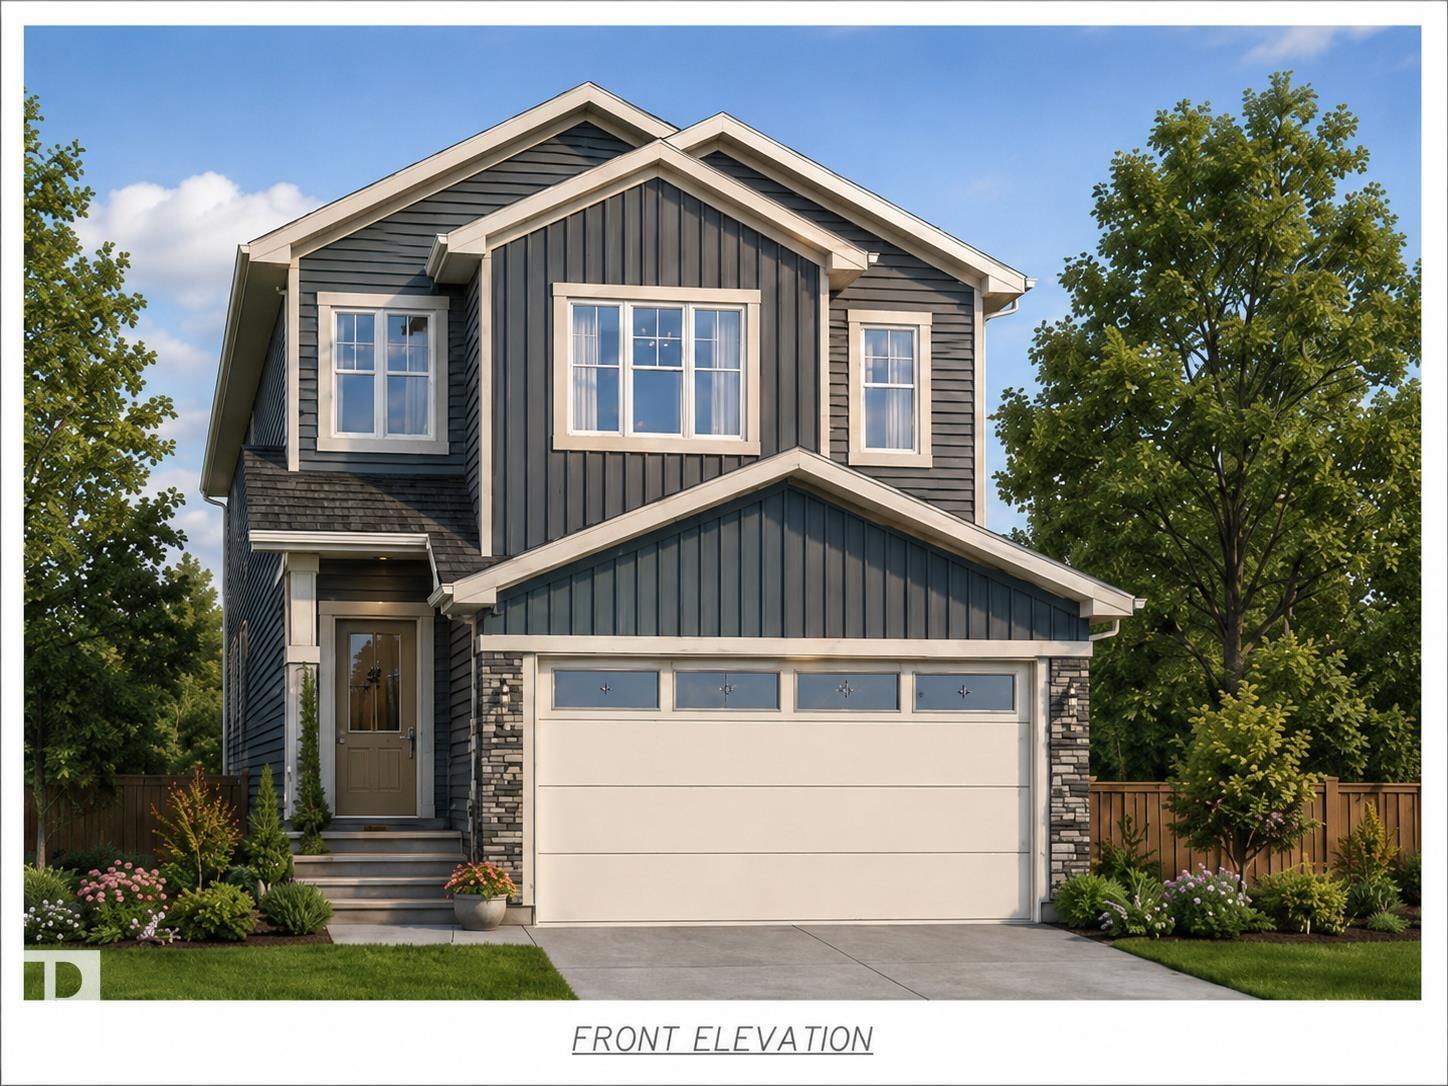
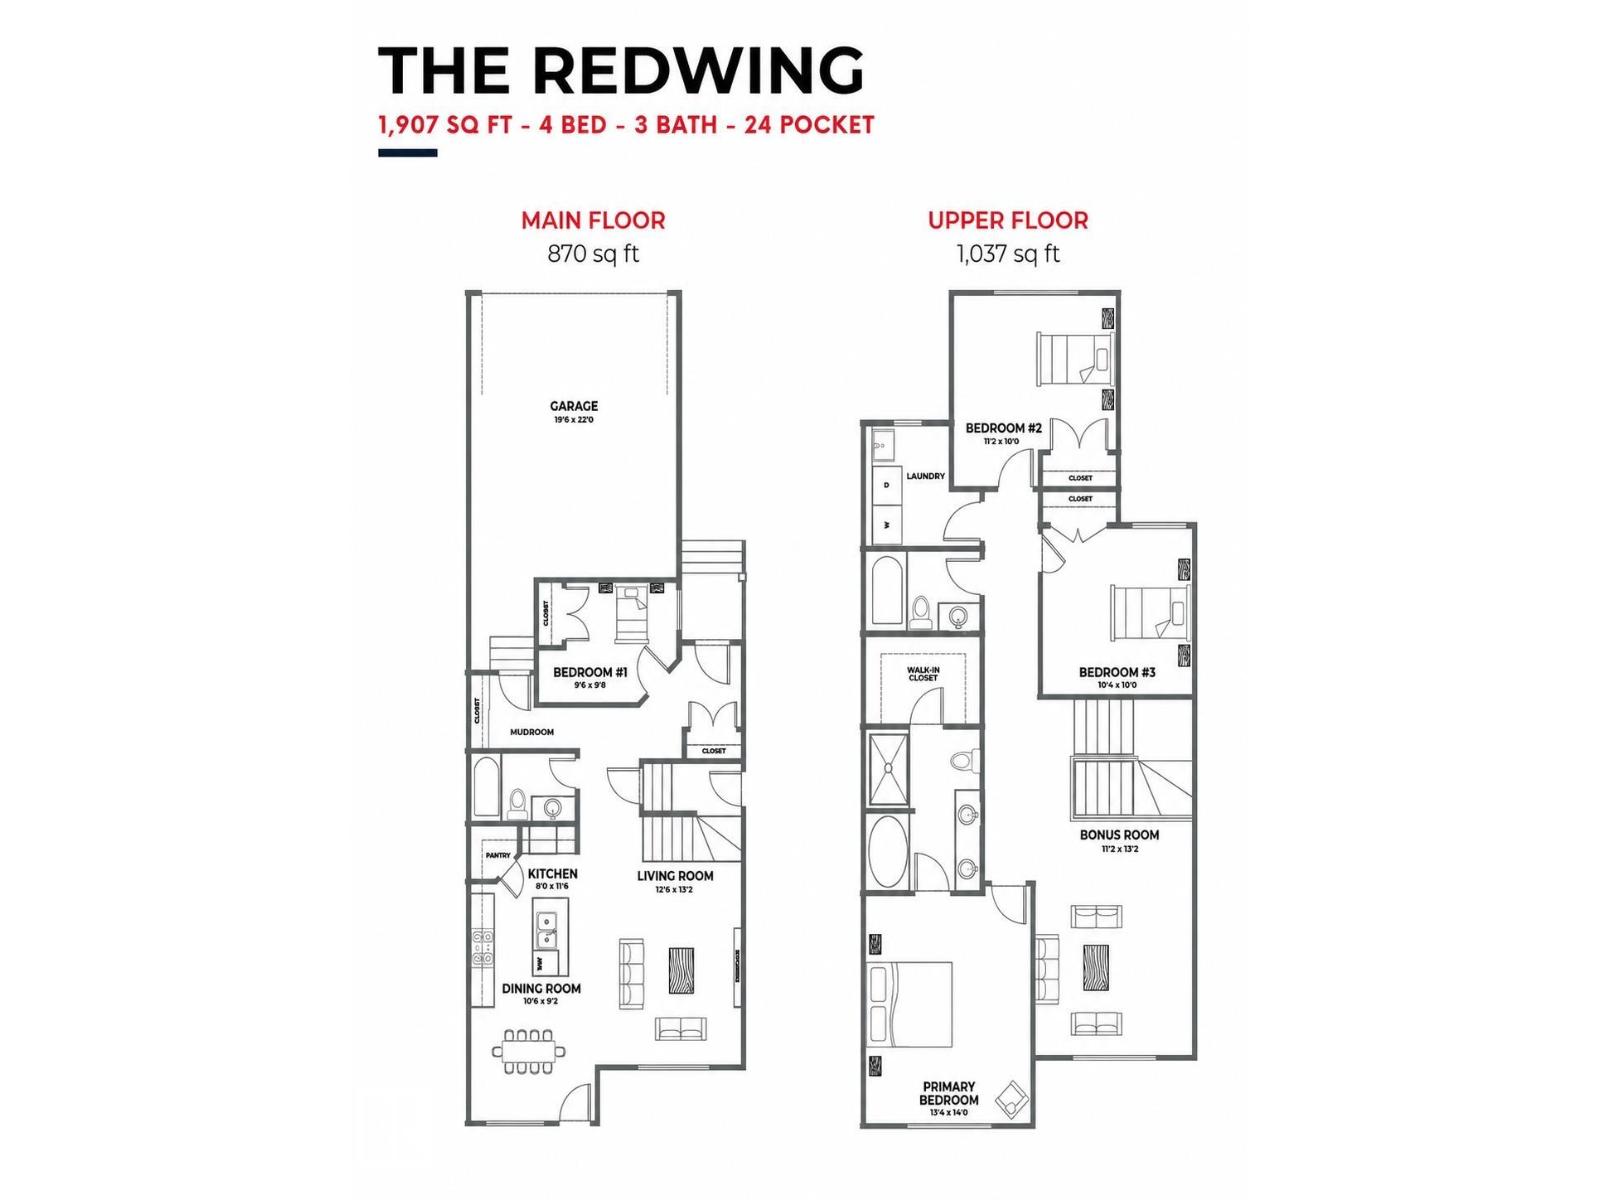
Coming soon to Phase 2 Starling — a beautifully crafted 2-storey home offering over 1,900 sq. ft. of thoughtfully designed living space, ready in approximately 2 months. The main floor delivers a rare and valuable layout: a full bedroom and 4-piece bathroom — perfect for guests, in-laws, or a home office — alongside a modern kitchen with pantry that flows seamlessly into the dining area and sun-filled living room. Upstairs, the spacious bonus room gives everyone room to spread out, while upper-floor laundry with sink makes daily life effortless. Two generous bedrooms with good-sized closets share a full 4-piece bath, and the show-stopping primary suite rewards you with a walk-in closet and luxurious 5-piece ensuite. Add a separate side entrance with excellent future basement development potential, and you have a home built for today and ready for tomorrow — all in a thriving, growing community. *Images for marketing purposes only; colours may vary. Brand new commercial coming in Big Lake Area 2 min drive. (id:65833)
Book a viewing for 1095 Starling Drive NW, Starling, Edmonton