1125 Russet Road NE, Renfrew, Calgary — $1,150,000
Type: Multi-Family
4 Bedrooms · 4 Bathrooms · 2,410 sqft · Built 2016
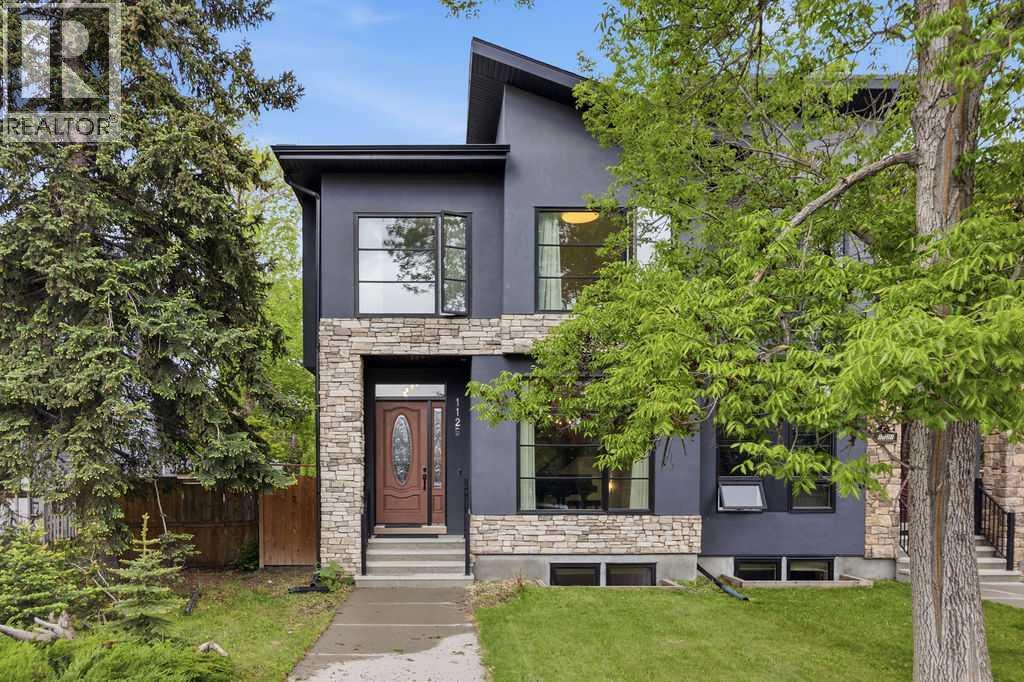
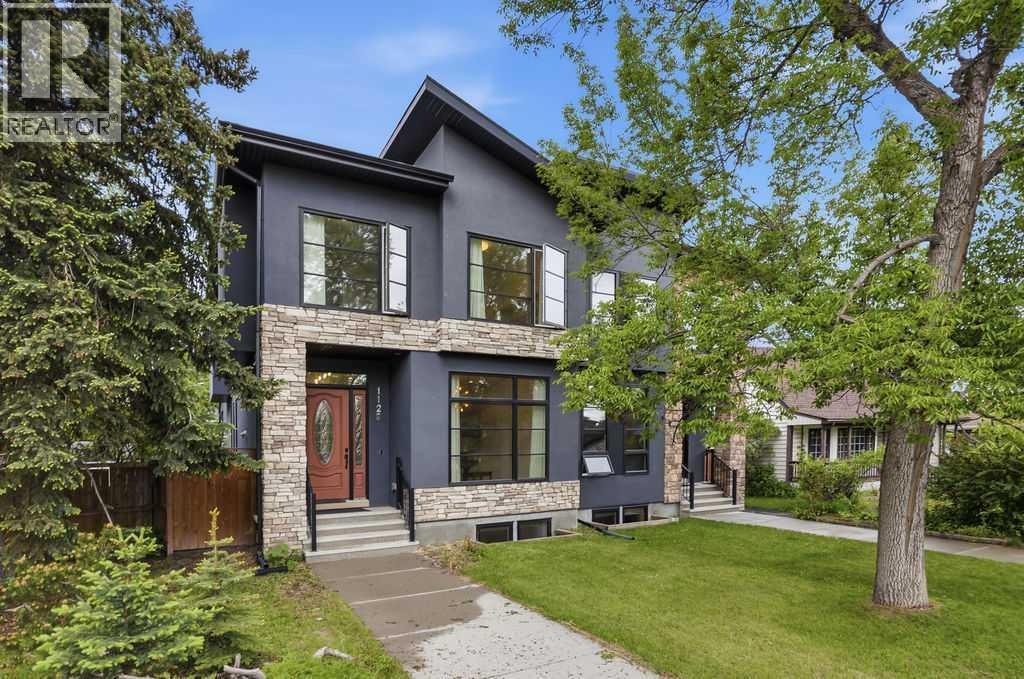
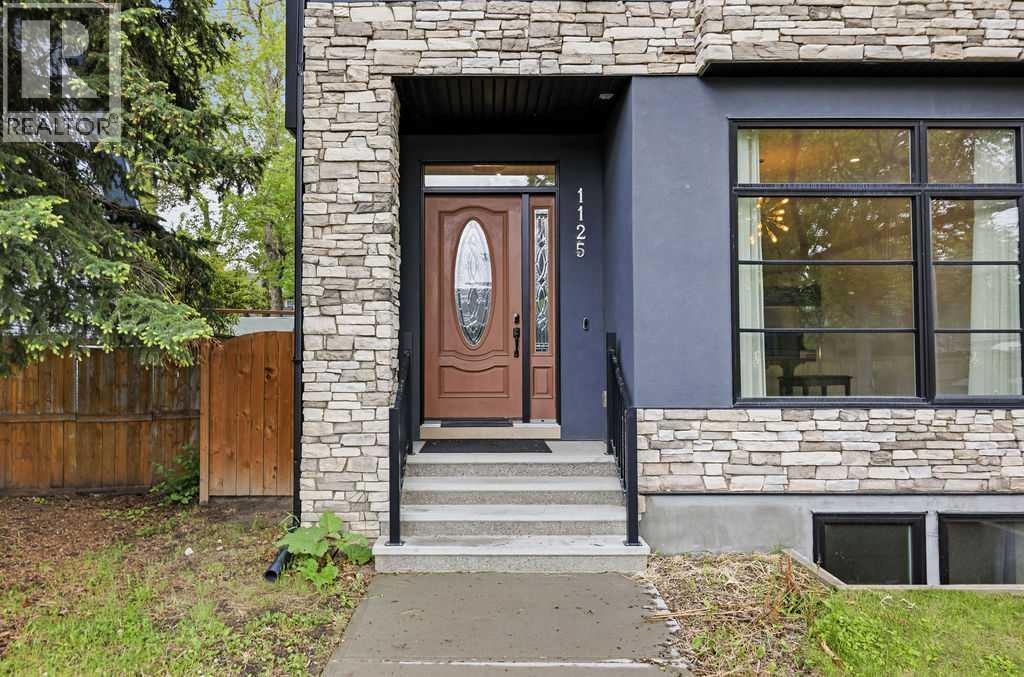
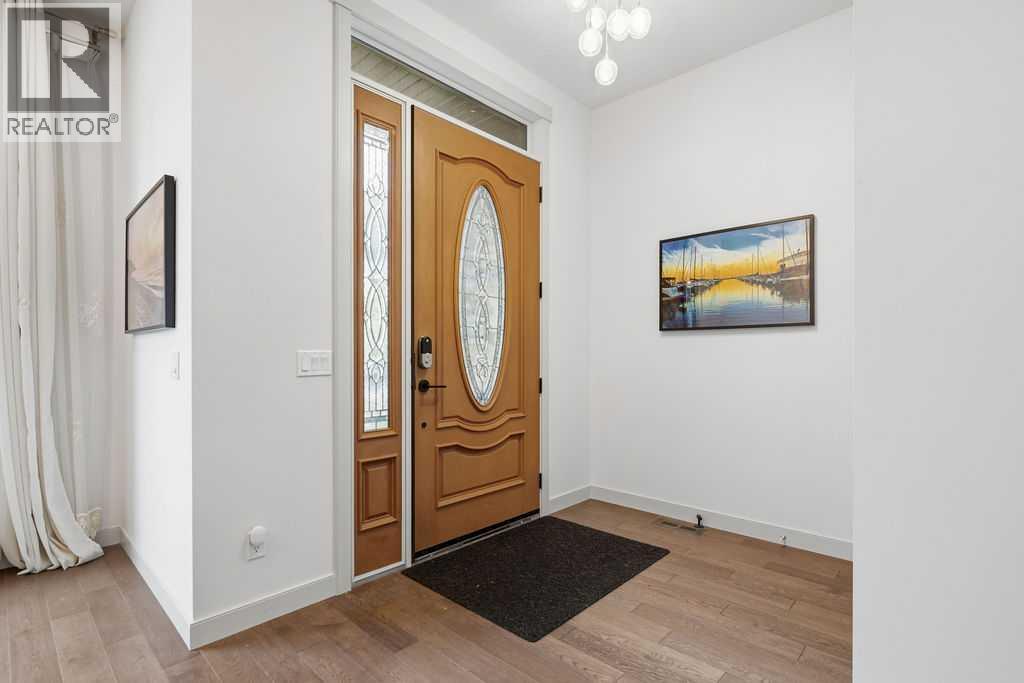
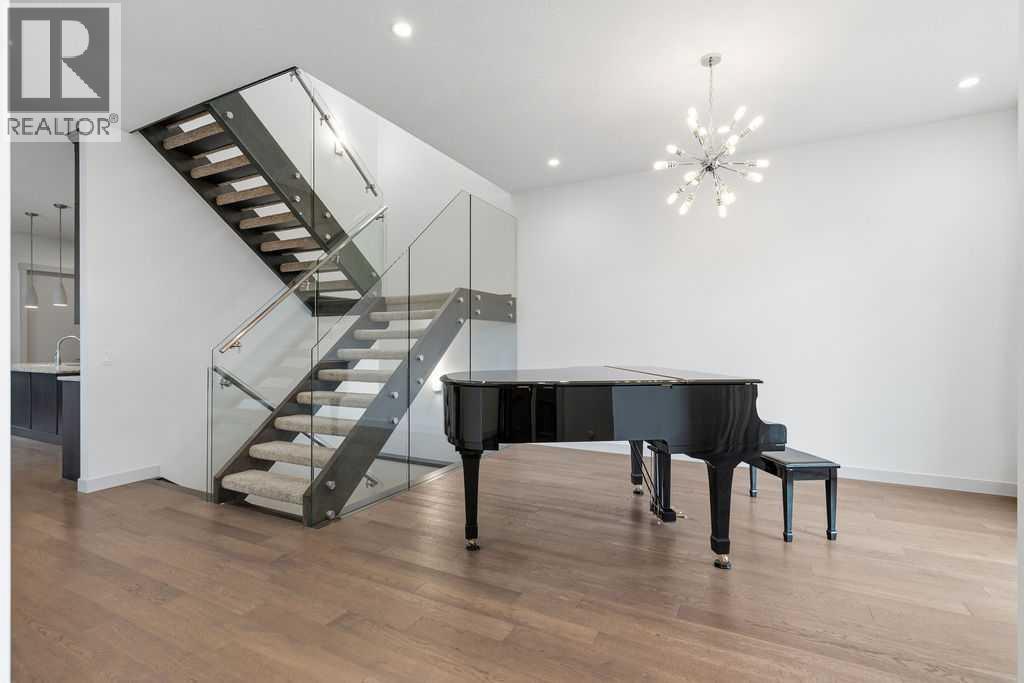
Welcome to 1125 Russet Road NE. Sophisticated, light-filled, and impeccably finished, this custom-built semi-detached infill offers over 2,400 sq. ft. of above-grade living space plus a fully developed basement, providing exceptional comfort and functionality in one of Calgary’s most connected inner-city communities. A striking glass-railed open-riser staircase serves as the architectural centrepiece of the main floor, while wide-plank engineered hardwood flooring and expansive windows create a bright and inviting atmosphere throughout. At the front of the home, a sun-filled flex room offers versatility as a home office, formal dining room, or sitting area. The chef-inspired kitchen is designed for both entertaining and everyday living, featuring an oversized granite island with a double undermount sink, maple hardwood cabinetry, a Bertazzoni gas cooktop, JennAir French Door refrigerator, built-in wall oven and microwave, subway tile backsplash, and ample storage. The open-concept layout seamlessly connects the kitchen, dining area, and living room. The living room is a true showpiece, highlighted by a dramatic floor-to-ceiling tile feature wall with a sleek linear gas fireplace a…