#12 18230 104A ST NW, Elsinore, Edmonton — $349,900
Type: Multi-Family
3 Bedrooms · 3 Bathrooms · 1,426 sqft · Built 2012
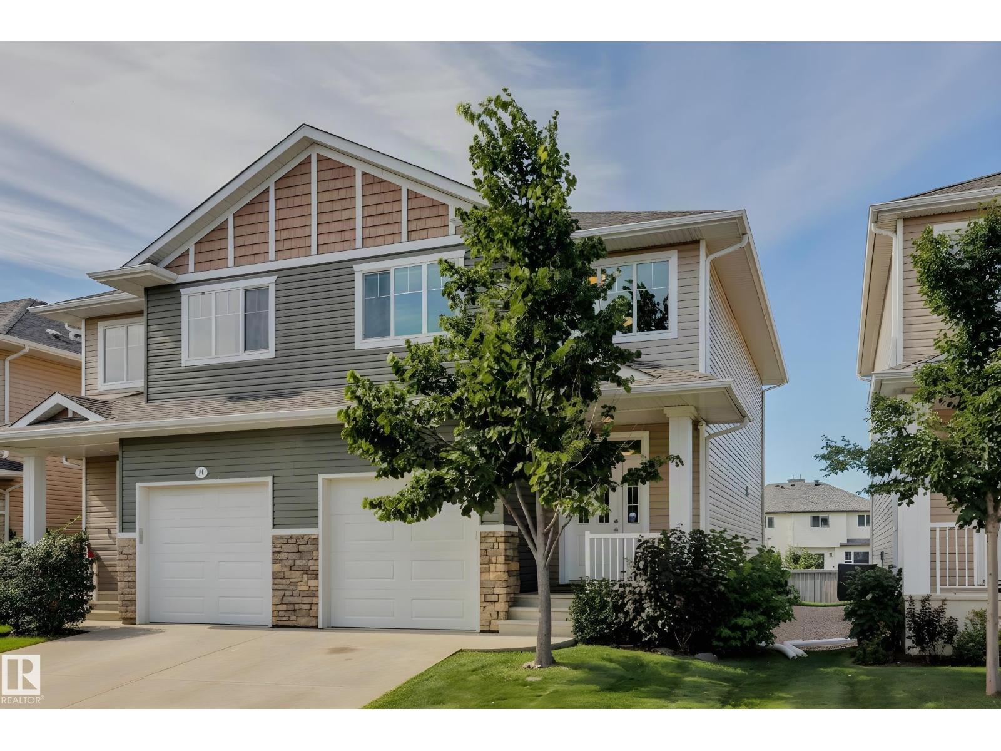
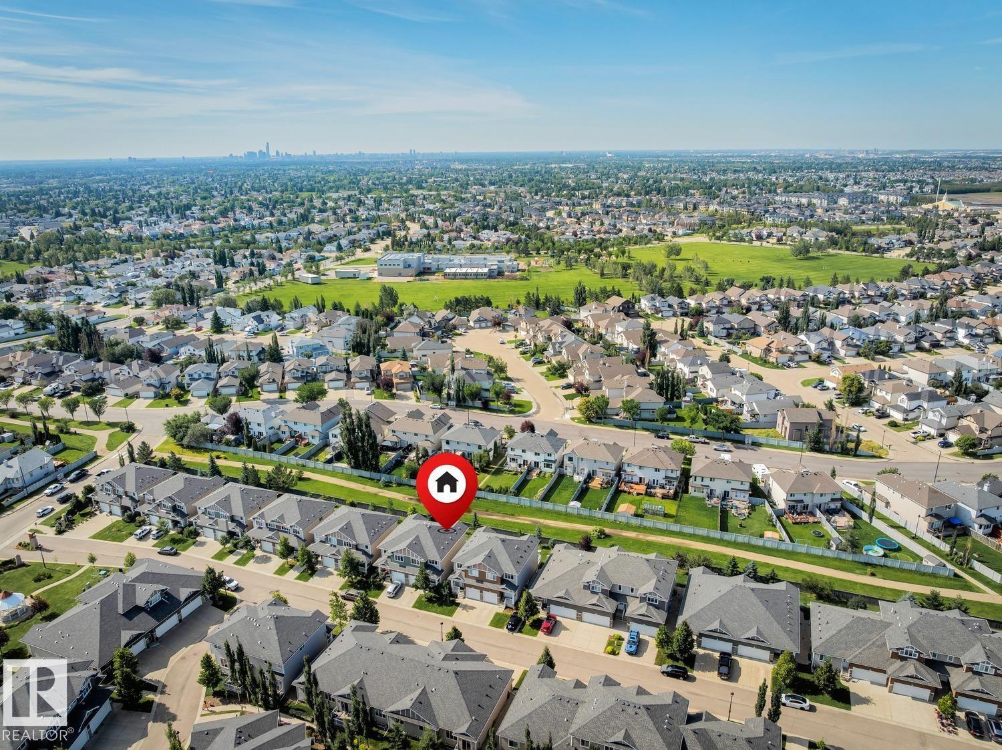
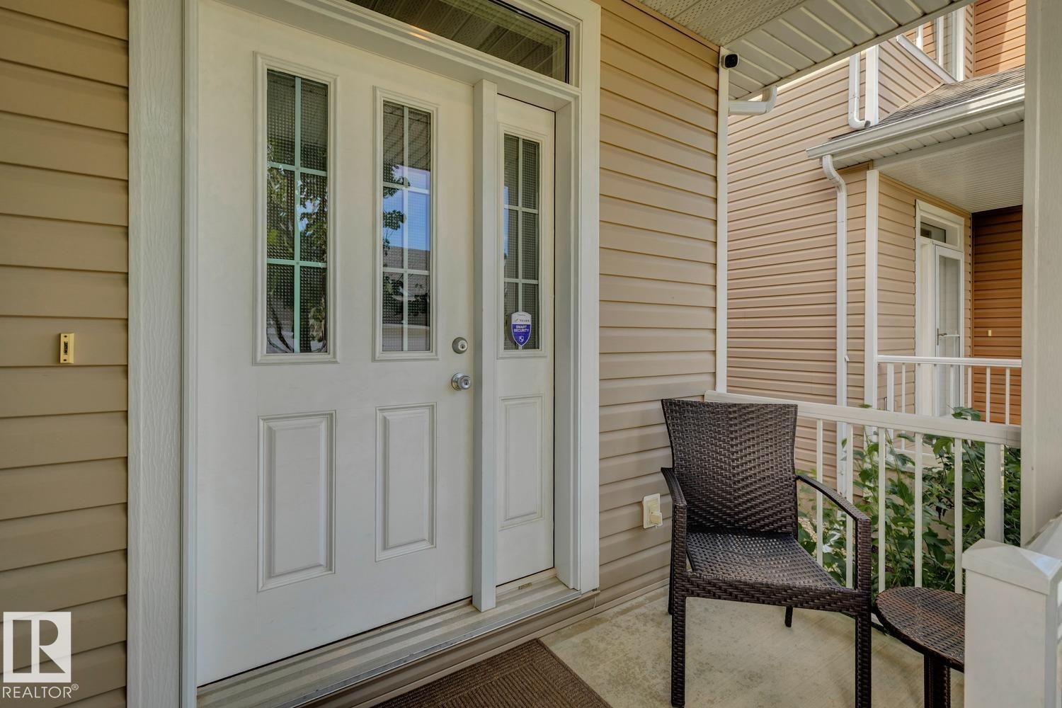
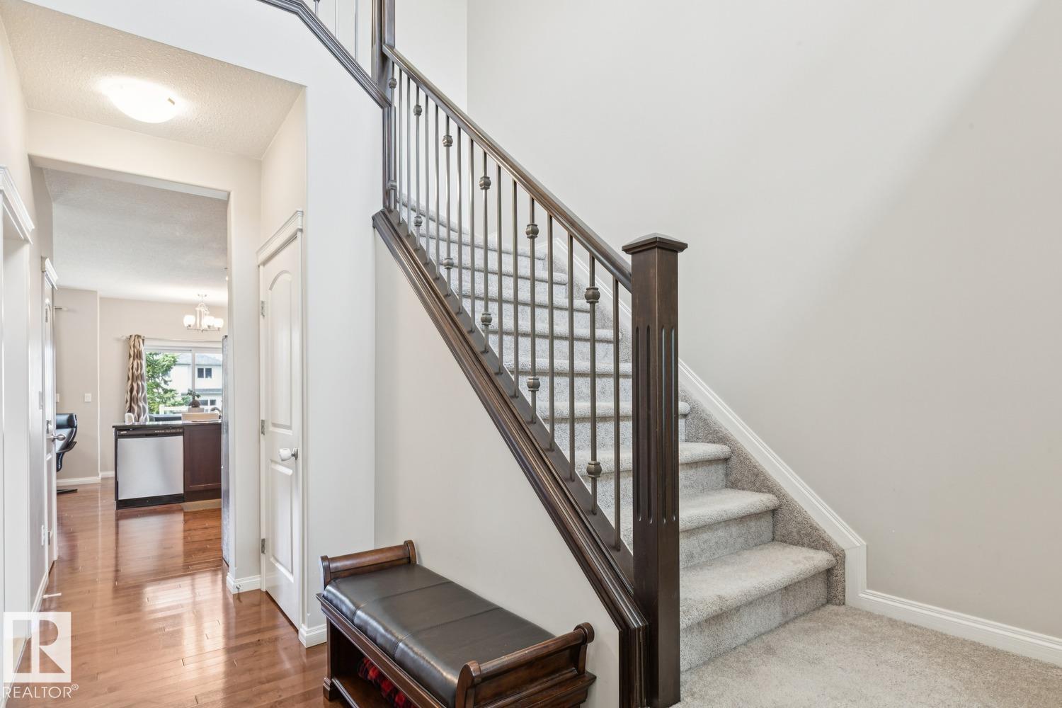
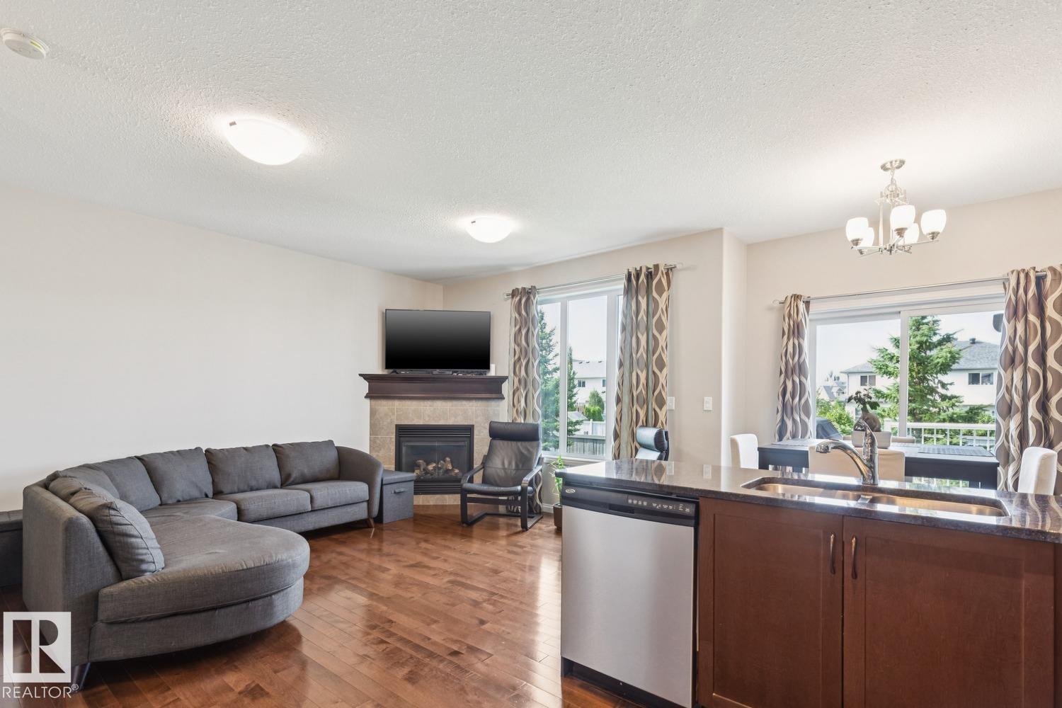
NO MAINTENANCE living at its finest! Built by Concept Homes, this 1,425 sq.ft, 3 bed/2.5 bath property (backing walking trails) in Elsinore is the perfect home for anyone looking to simplify without compromise. A double-height ceiling greets you in the foyer as you make your way inside. Hardwood runs throughout the open concept living, dining & kitchen areas (overlooking the Southwest-facing backyard). A gas fireplace + granite countertops are just two of the elements you'll love about this space. Upstairs you'll find a large primary suite w. WALK-IN CLOSET & 4PC bath. Two add'l rooms are well appointed & steps away from an additional 4PC bath. The FULL LAUNDRY ROOM is convenient & functional on this floor. The basement is ready for your touch (roughed in for another bathroom). Enjoy the peace & quiet on your back deck, overlooking the walking trails & a backyard that's maintained by the condo corp. AIR CONDITIONED & close to all amenities incl. the Henday. First owner - pristine (never smoked in/no pets) (id:65833)