124 CAMPBELL DR, Lakeland Ridge, Sherwood Park — $699,900
Type: House
4 Bedrooms · 4 Bathrooms · 2,298 sqft · Built 2011
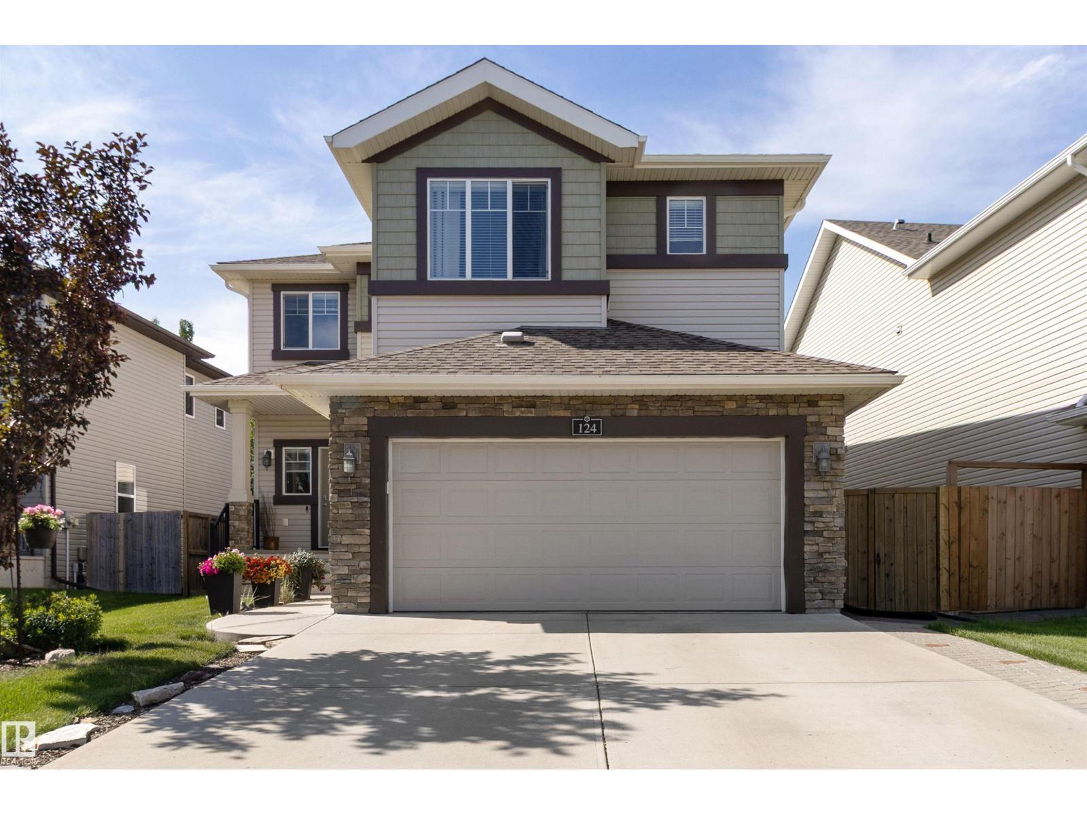
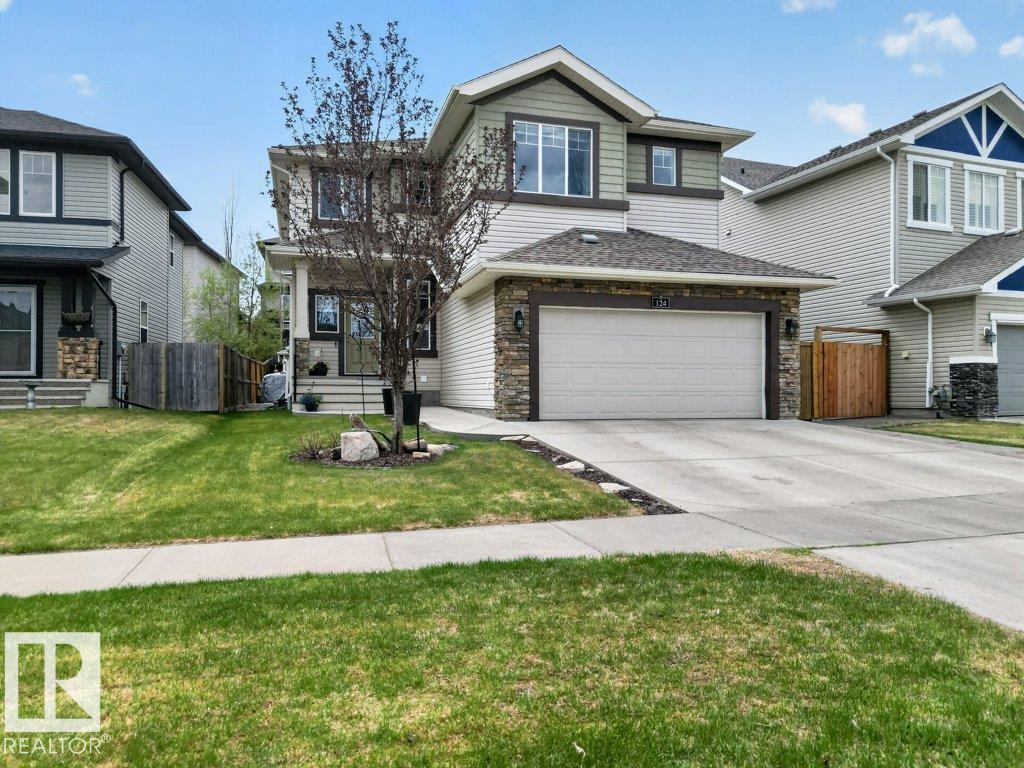
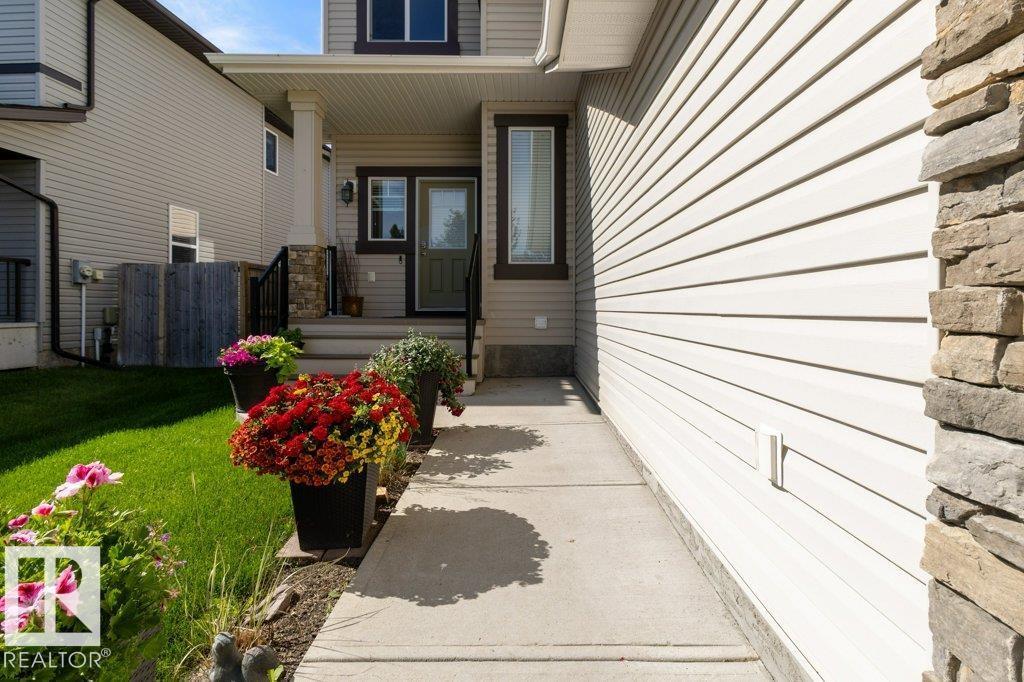
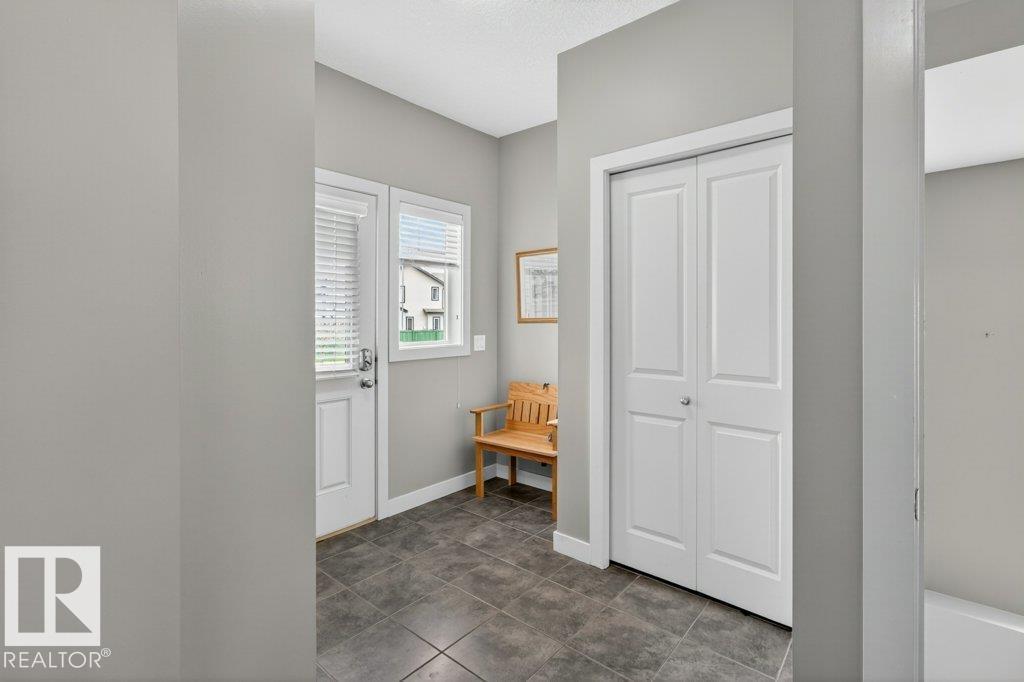
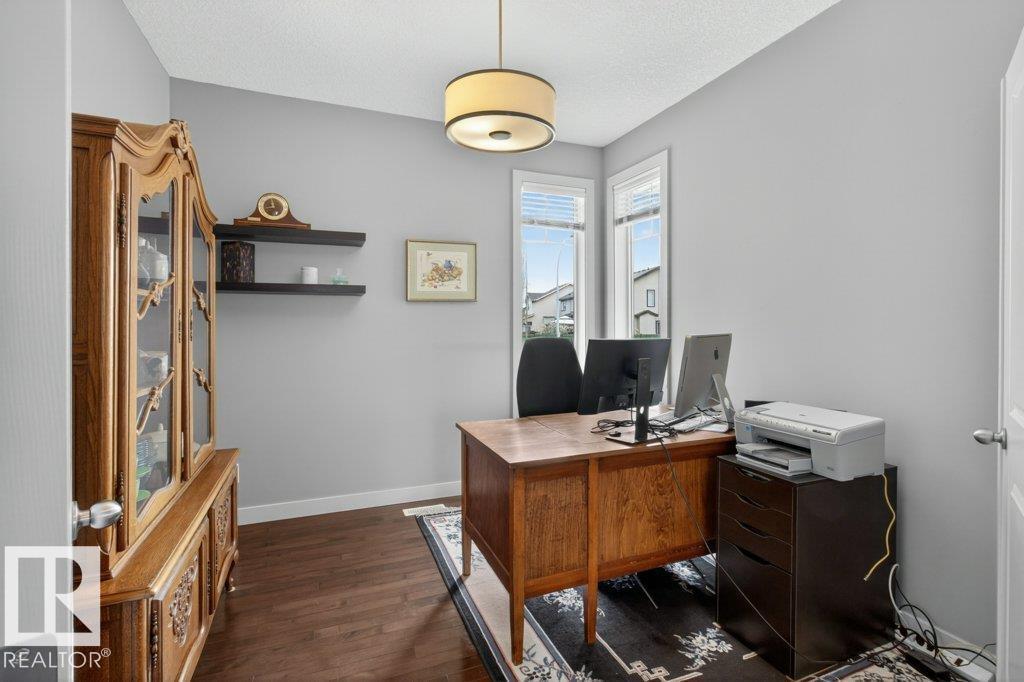
With over 3,200sqft of living space, this thoughtfully designed 2-storey home offers the perfect blend of comfort, style, and functionality. The open-concept main floor features 9-FOOT CEILINGS, a spacious living room w/ GAS FIREPLACE, dedicated OFFICE/DEN, 2-piece bathroom, and a stunning kitchen complete with a large island, walk-thru pantry, and GRANITE countertops. Upstairs offers 3 generous bedrooms incl a spacious primary with 5-piece ensuite. The additional bedrooms are connected by a 4-piece Jack & Jill bathroom, while the expansive split-layout family room & upper-floor laundry add even more convenience for family living. The fully finished basement features a large rec room, 4th bedroom, 4-piece bathroom, cold storage area, and surround sound. Outside, enjoy the south-facing backyard w/ deck, BBQ GAS LINE, and storage shed, all located just steps from the scenic neighbourhood pond and walking trails. Complete w/ CENTRAL A/C & central vac, this home offers exceptional space & comfort throughout! (id:65833)
Book a viewing for 124 CAMPBELL DR, Lakeland Ridge, Sherwood Park