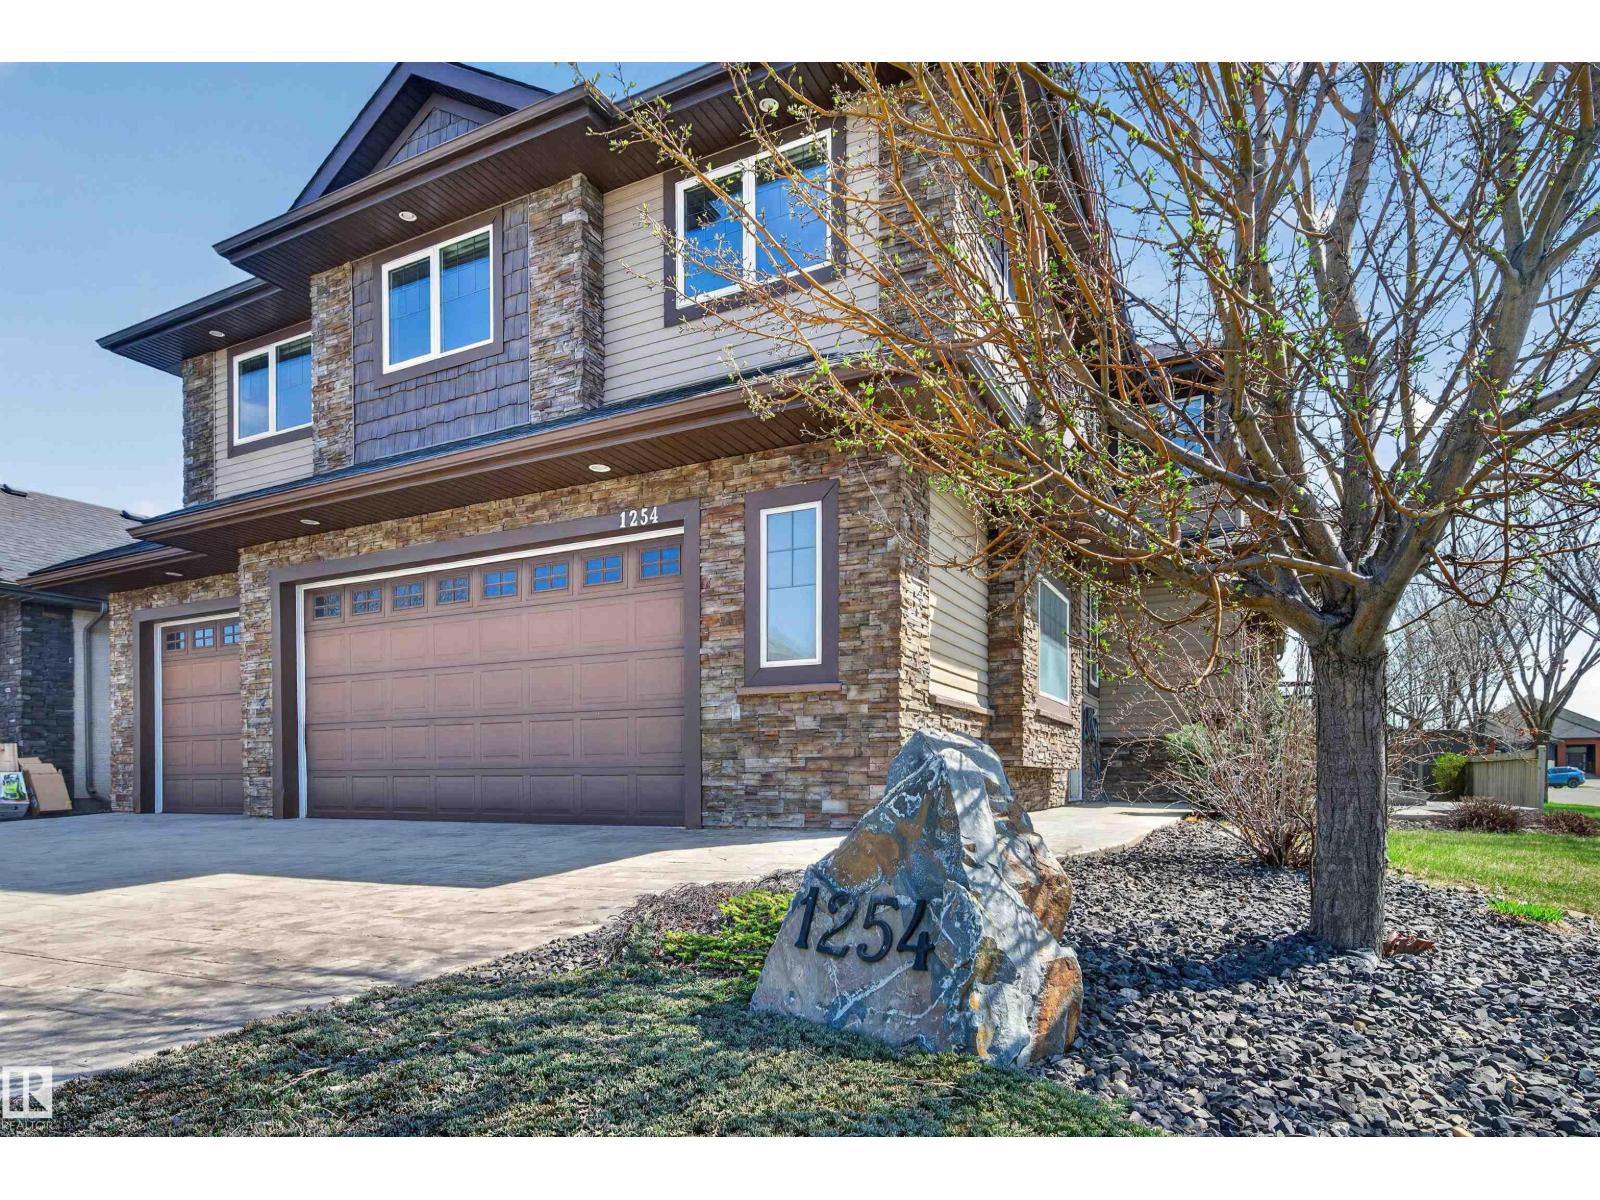
1254 ADAMSON DR SW, Allard, Edmonton — $970,000
Type: House
5 Bedrooms · 4 Bathrooms · 2,886 sqft · Built 2012
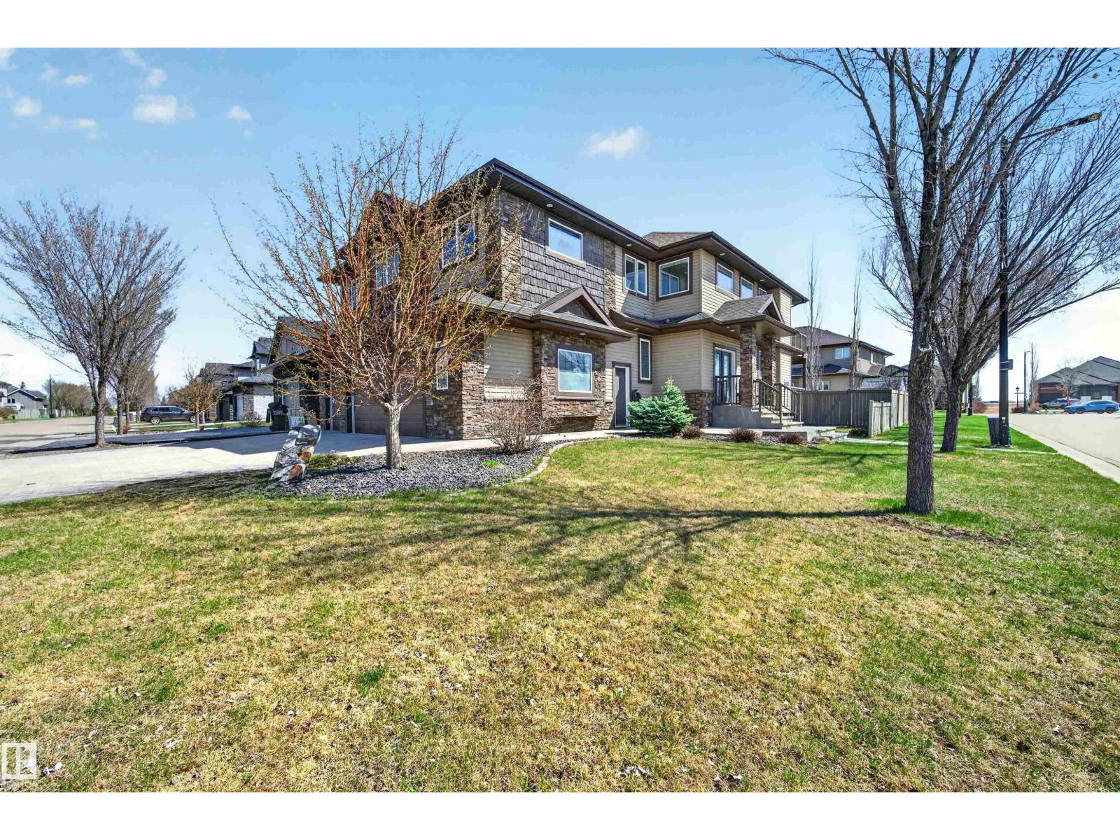
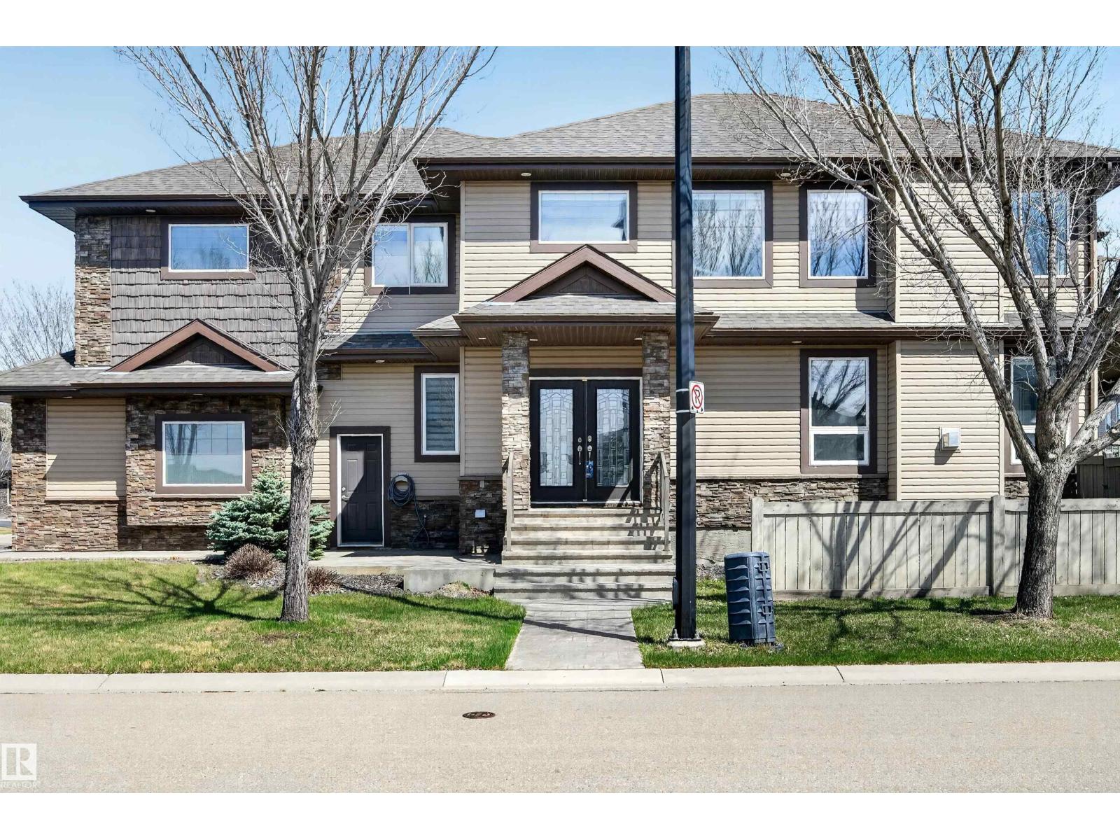
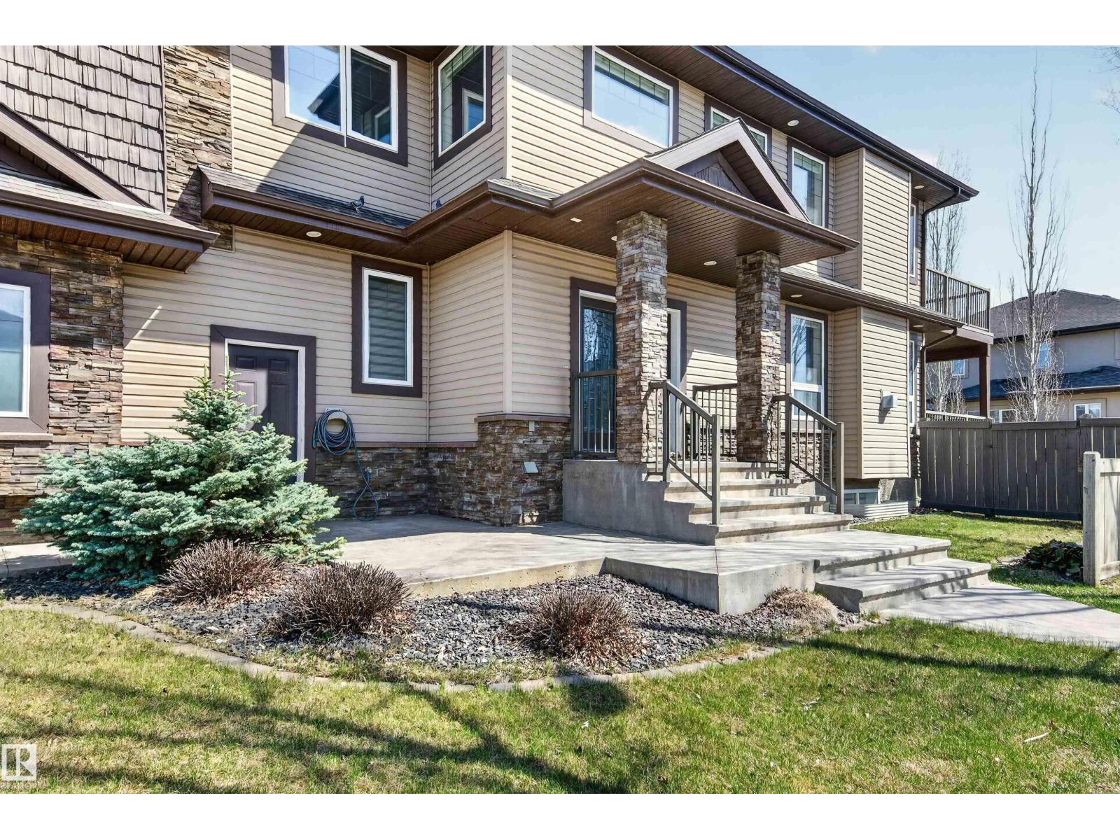
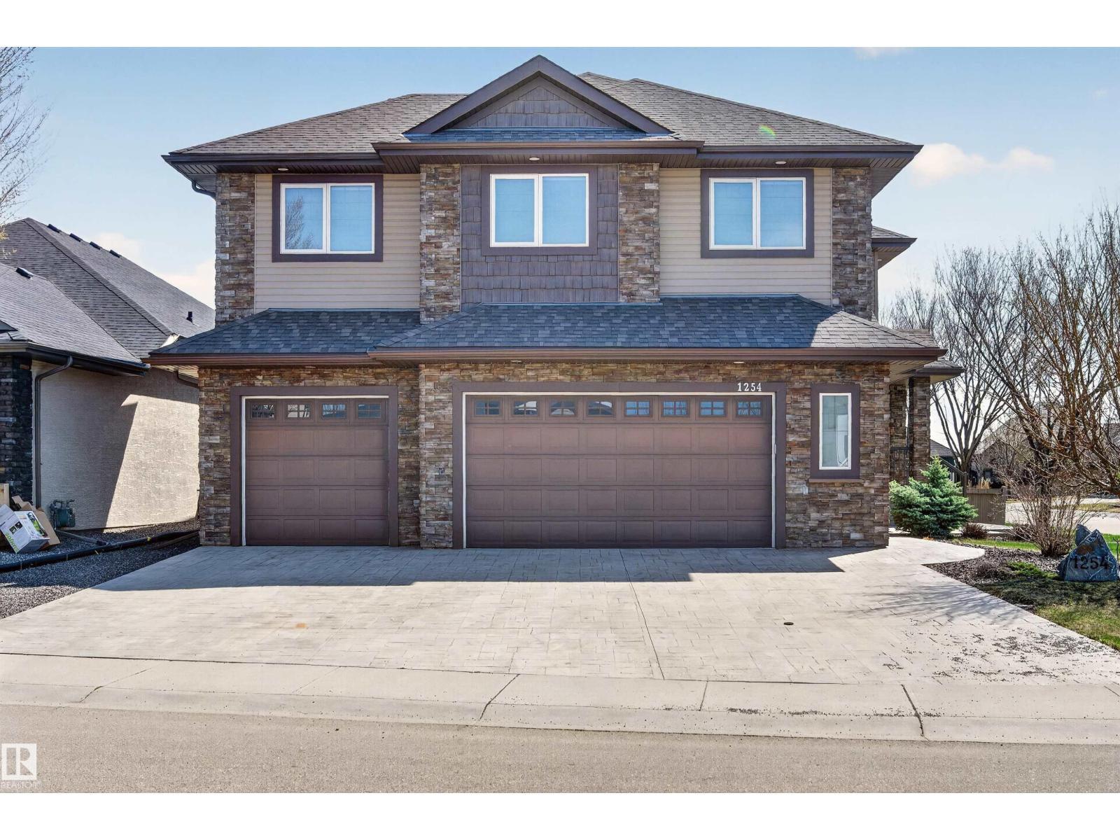
Discover luxury and comfort in this custom-built, open-concept two-storey home in prestigious Allard, offering 5 bedrooms and a quad garage with heated floors. A grand entrance and soaring ceilings welcome you into the bright living room, where a wall of windows fills the space with natural light and highlights the stunning floor-to-ceiling stone feature fireplace. The gourmet kitchen is designed for both everyday living and entertaining, featuring granite countertops, stainless steel appliances, an eating bar, plenty of cabinetry, and a walk-through pantry. The spacious dining area and eating nook lead out to a large deck overlooking the backyard. A main floor den/office, bathroom, and garage access add to the home’s thoughtful layout. Upstairs, you’ll find a cozy bonus room, laundry, a full bath, and 4 bedrooms including the impressive primary suite with a walk-in closet, luxurious 5-piece ensuite, and private balcony. You will love the fully finished basement that offers in-floor heating. (id:65833)