14010 84 Street SE, Calgary — $2,495,000
Type: House
5 Bedrooms · 2 Bathrooms · 1,554 sqft · Built 1990
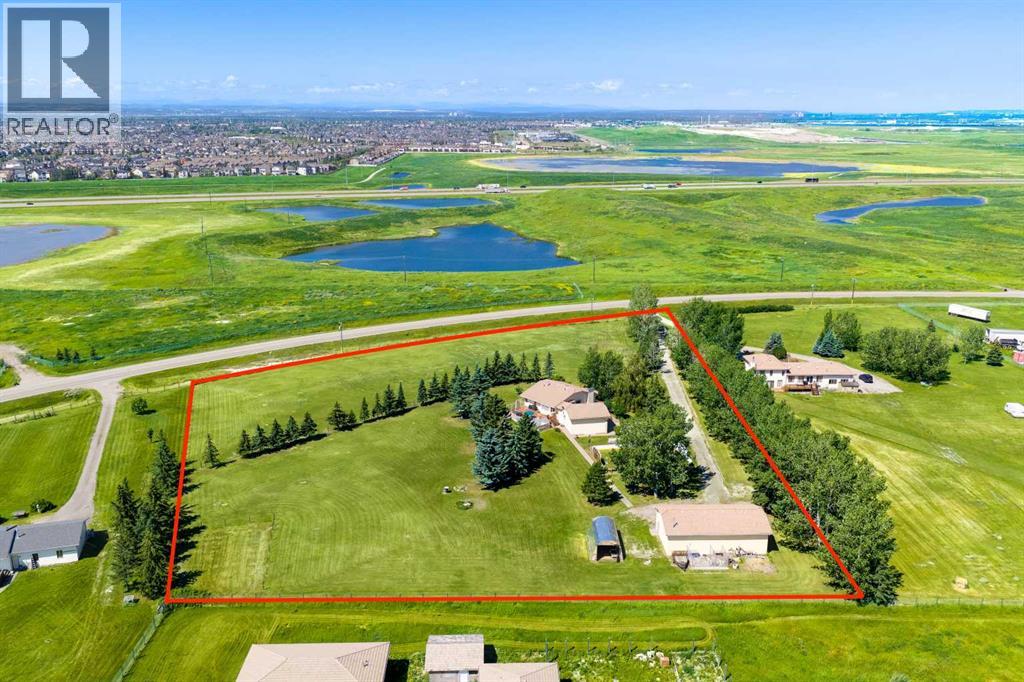
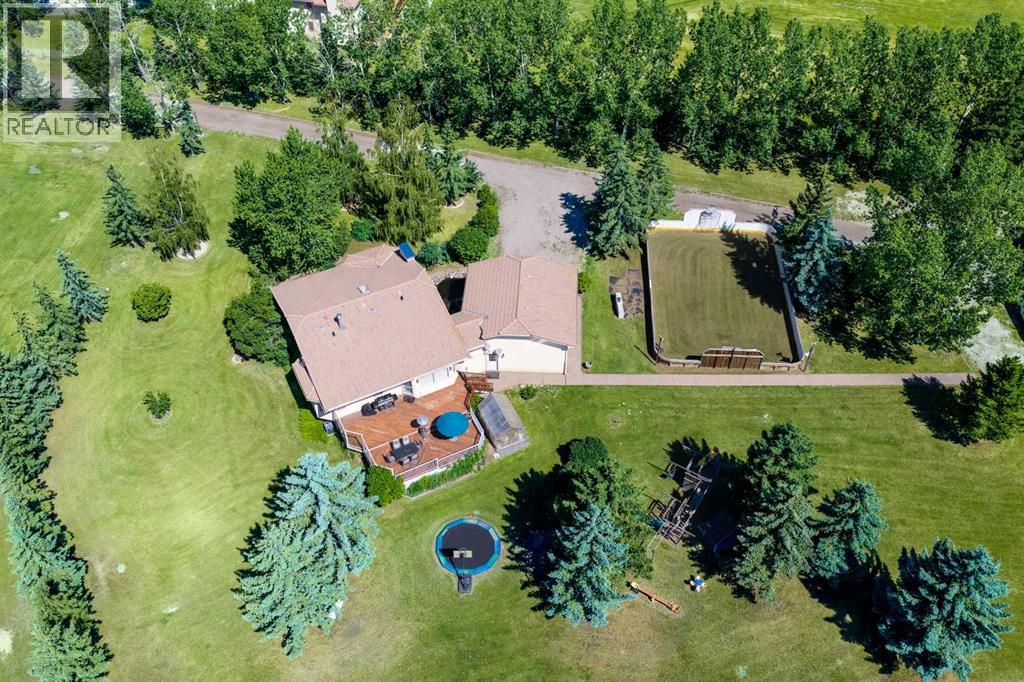
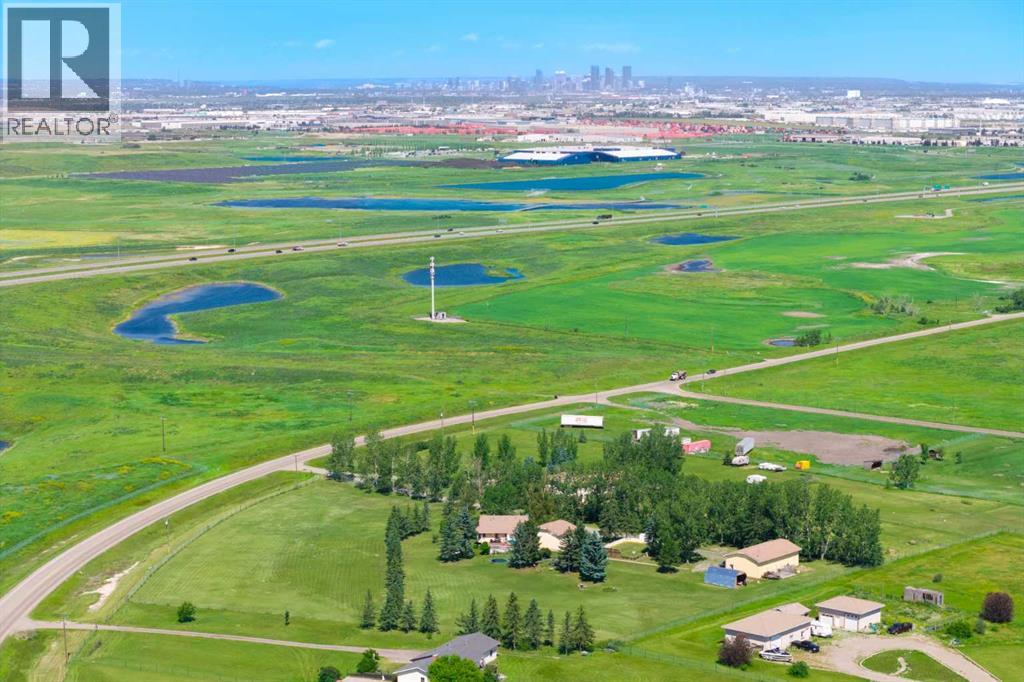
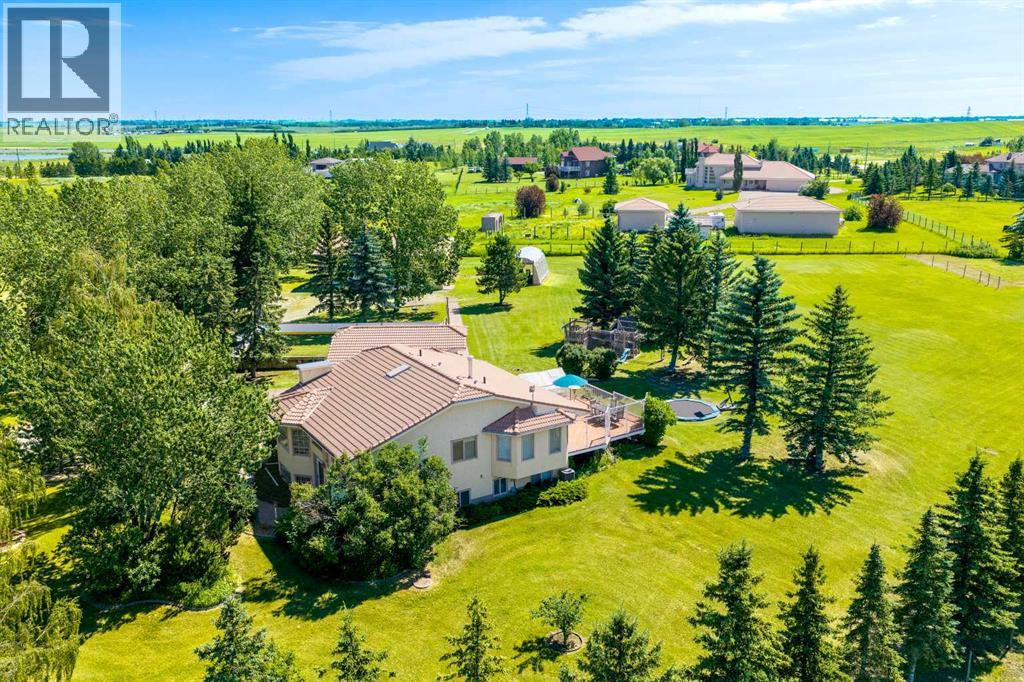
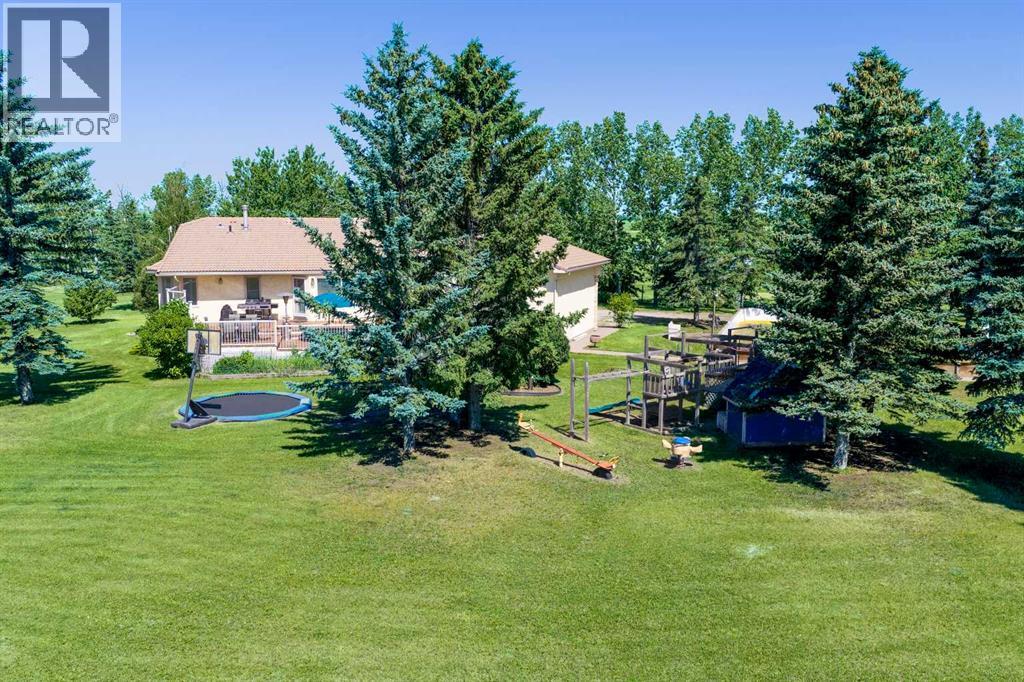
WELCOME to this 4.6-ACRE LIVE/WORK PROPERTY in the SOUTH SHEPARD AREA, STRUCTURE PLAN in CALGARY! Offering 3,057 SQ. FT. OF DEVELOPED LIVING SPACE, 5 BEDROOMS, 3 BATHROOMS, CENTRAL A/C, an OVERSIZED DOUBLE ATTACHED GARAGE + a 60' X 40' HEATED SHOP, this gated property combines acreage living, SERIOUS BUSINESS CAPABILITY + long-term potential—all w/MOUNTAIN + CITY VIEWS.DIRECT CONTROL ZONING under Bylaw 20D2008 is a SIGNIFICANT ADVANTAGE, w/approved + discretionary uses generally reflecting S-FUD land use—creating flexibility for acreage living, business + future plans, subject to City approval.Set behind an ELECTRIC GATE, the grounds create an immediate sense of space + privacy, w/approx. 80 fruit, evergreen, poplar + birch trees framing + sheltering the home. STUCCO + a recently serviced CLAY TILE ROOF provide lasting curb appeal, while the 25’1” x 24’11” ATTACHED garage offers epoxy floors, a loft, basement access + storage.Inside the home, VAULTED CEILINGS elevate the bright bi-level design. A main-level OFFICE provides a quiet place to work, while the LIVING ROOM captures the views + flows into the DINING AREA for meals or gatherings. The KITCHEN offers abundant cabinetry, Cor…