151 Crestridge Hill SW, Crestmont, Calgary — $1,080,000
Type: House
5 Bedrooms · 4 Bathrooms · 2,634 sqft · Built 2018
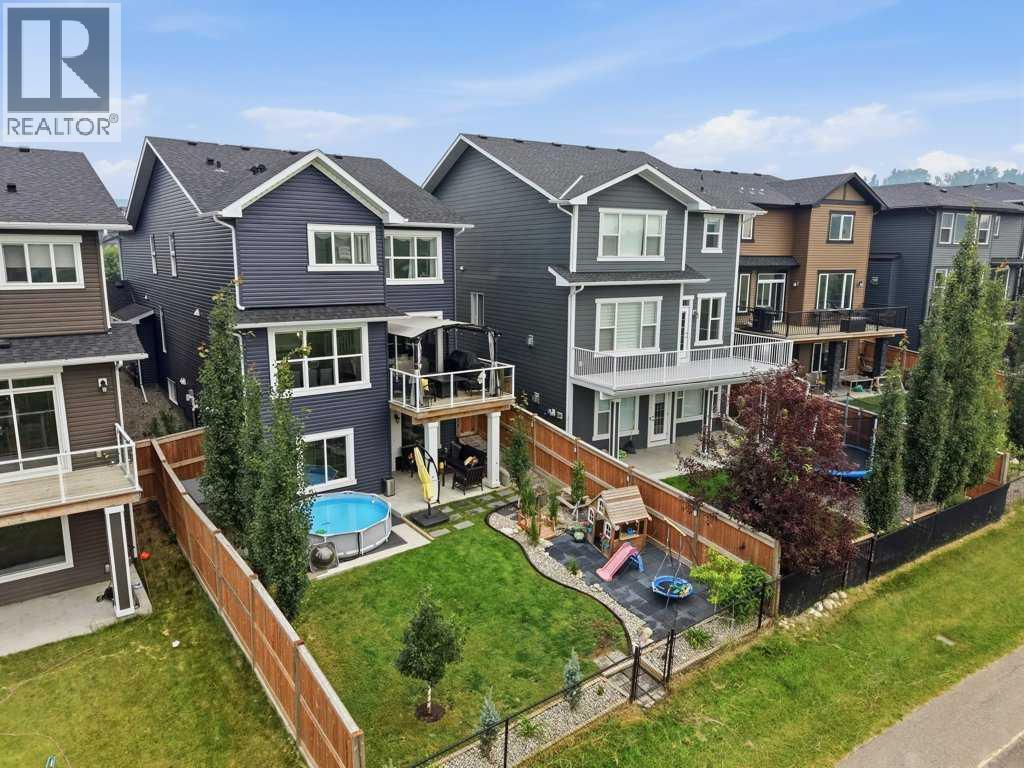
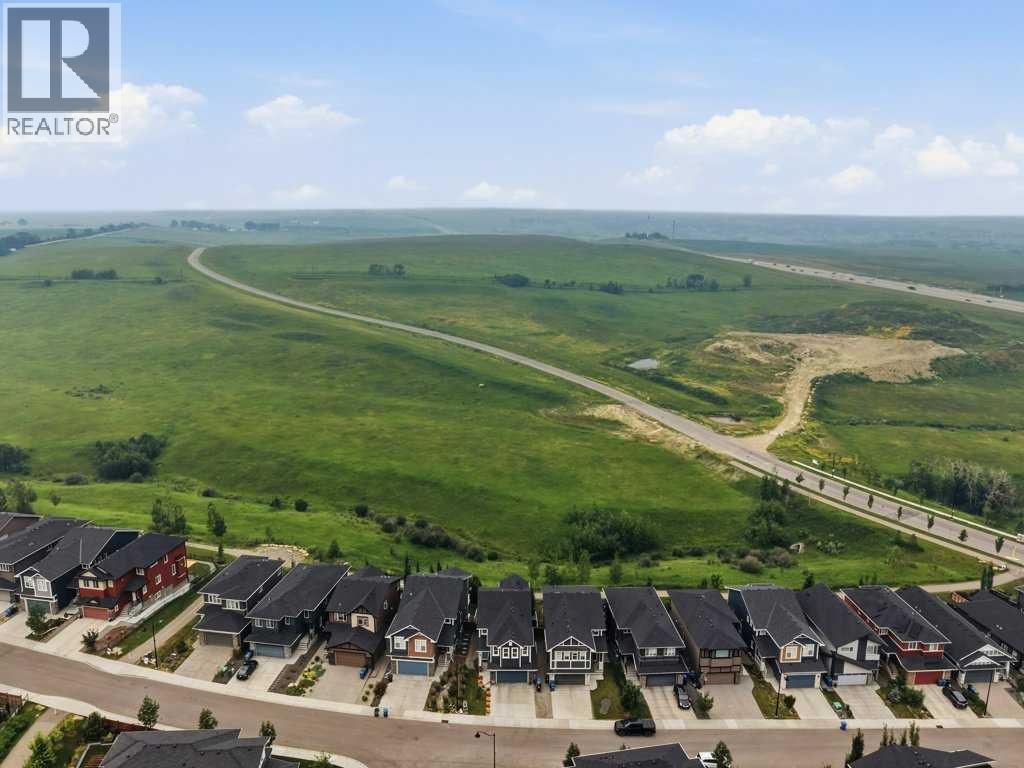
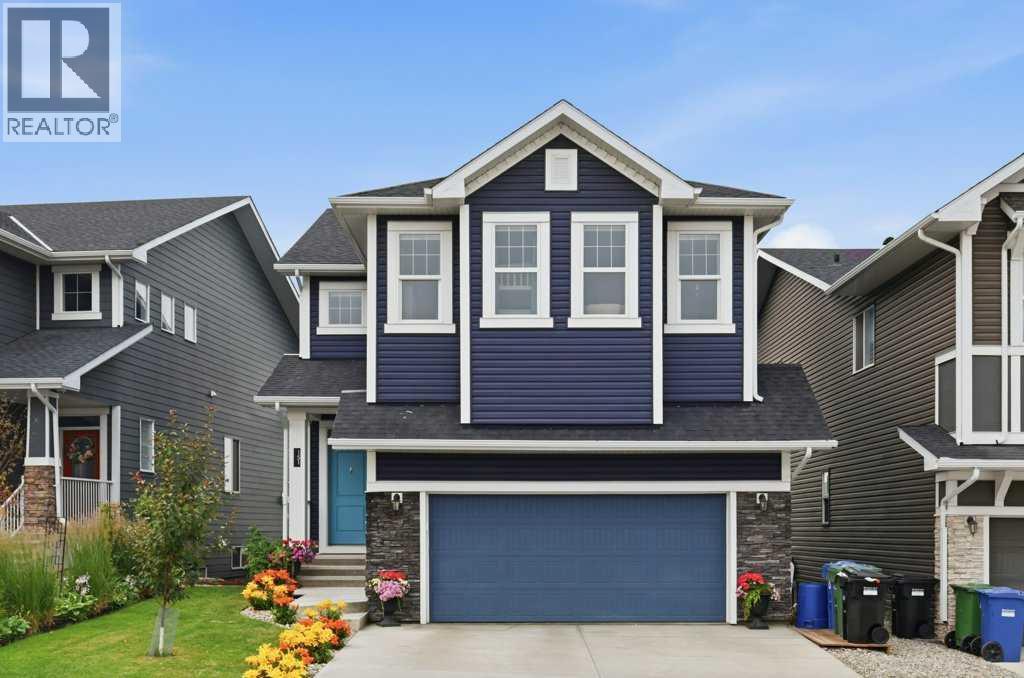
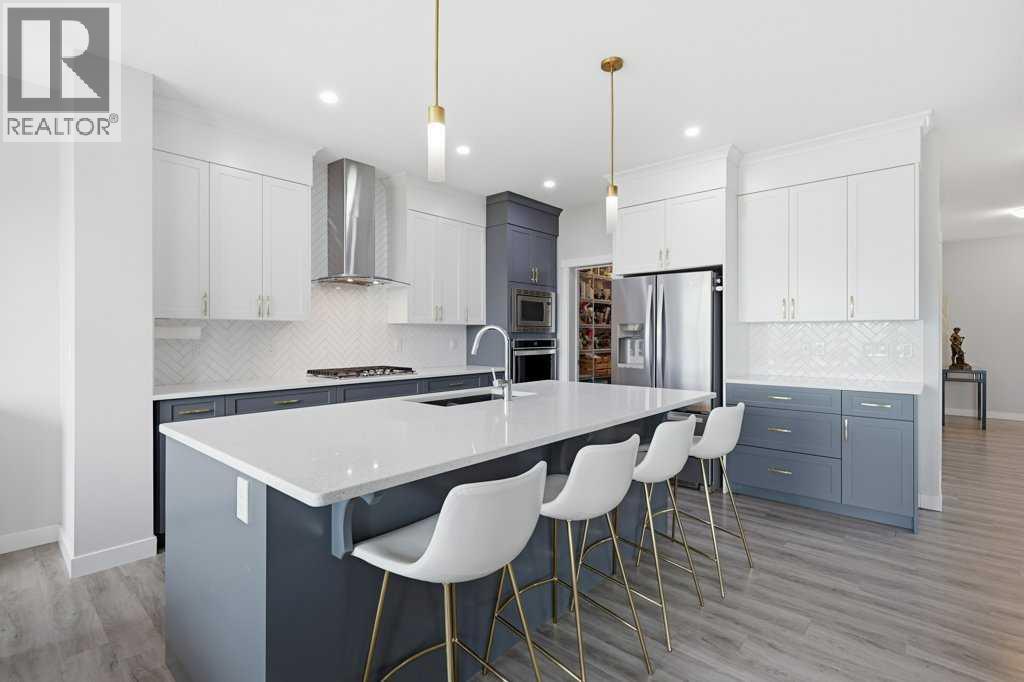
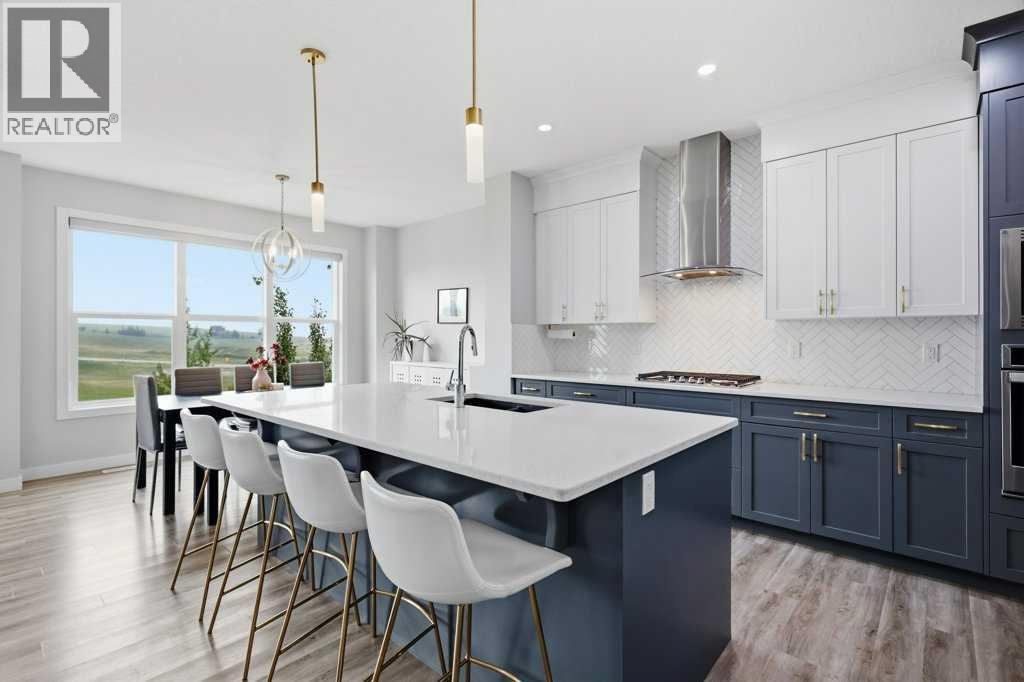
Over 3,500 sq. ft. of total space, a fully developed walkout basement, five bedrooms with the flexibility for a sixth, 3.5 bathrooms and a prime west-facing position backing directly onto Crestmont’s green space and pathway system.The main floor is built for everyday family life, featuring an open living area with hardwood floors and a gas fireplace, a two-tone kitchen with quartz countertops, herringbone backsplash, gas cooktop, built-in oven and microwave, plus an exceptional walkthrough pantry. A private pocket office, spacious mudroom and direct garage access make the layout as practical as it is attractive.Upstairs offers four bedrooms, including an oversized primary retreat with a large walk-in closet and five-piece ensuite. A second five-piece bathroom, upper laundry with sink and a substantial bonus room complete the level.The developed walkout basement adds a fifth bedroom, four-piece bathroom, recreation room and a separate flex room that could serve as a home office, gym, playroom or potential sixth bedroom. There is also extensive storage and direct access to the backyard.Outside, the west-facing yard captures the afternoon and evening sun with sweeping views across th…
Book a viewing for 151 Crestridge Hill SW, Crestmont, Calgary