17359 3 ST NW, Marquis, Edmonton — $559,900
Type: House
3 Bedrooms · 3 Bathrooms · 1,908 sqft · Built 2026
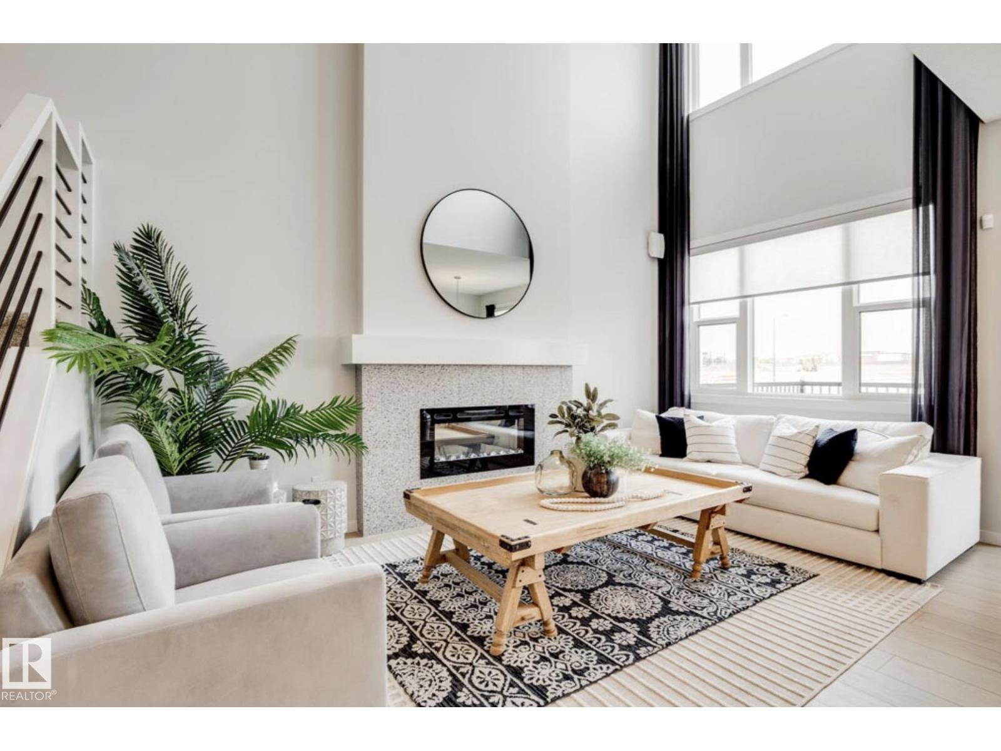
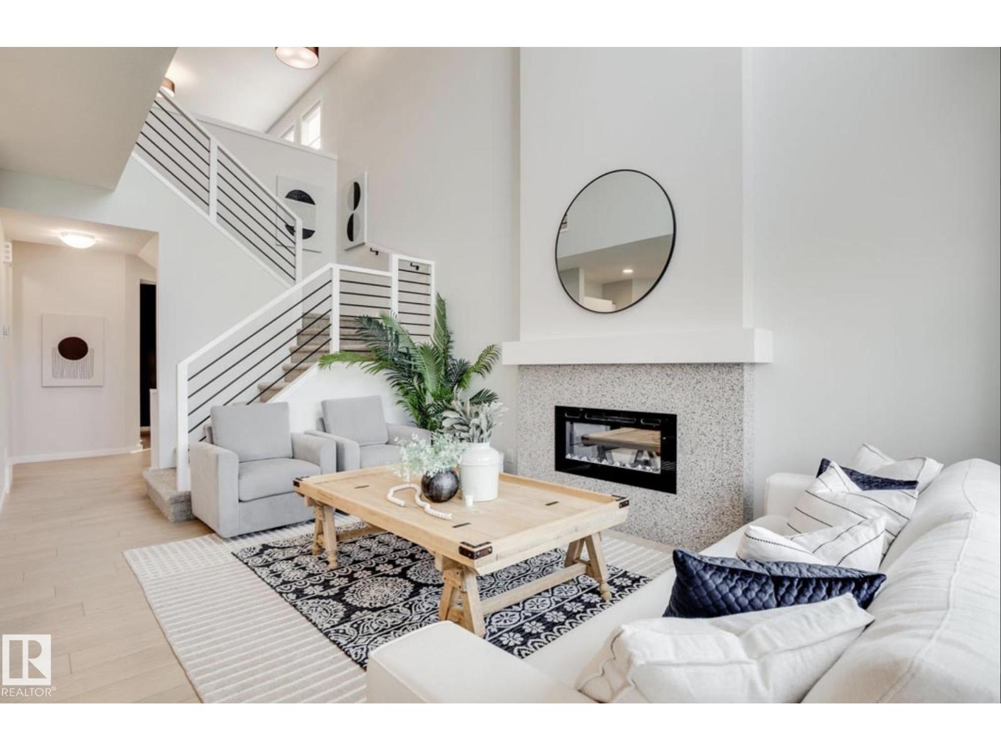
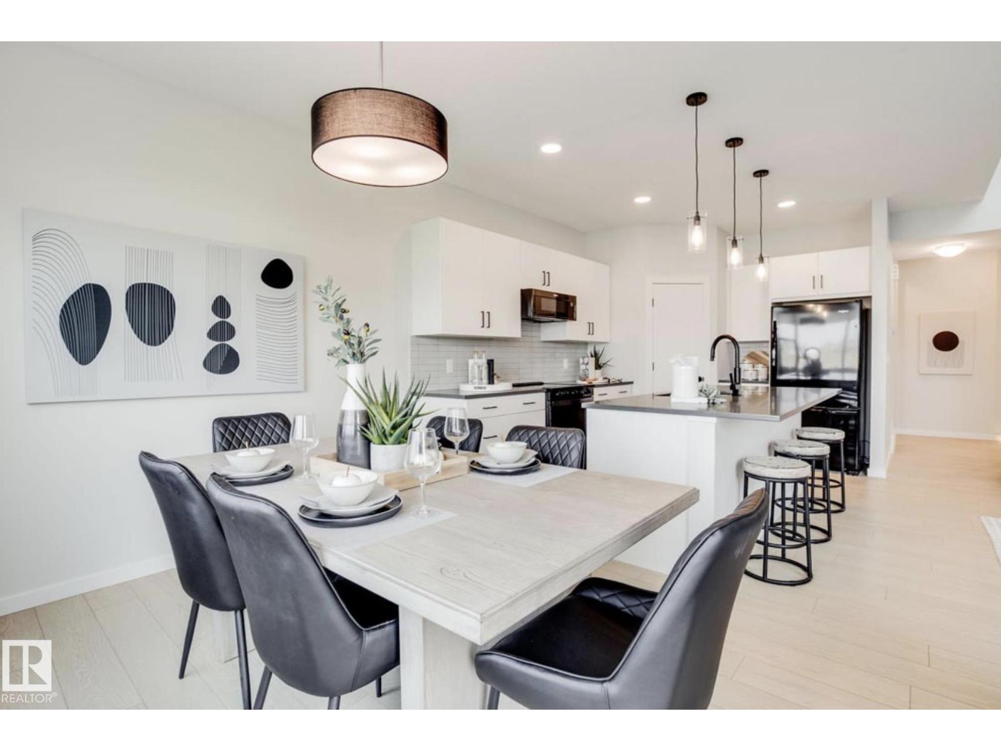
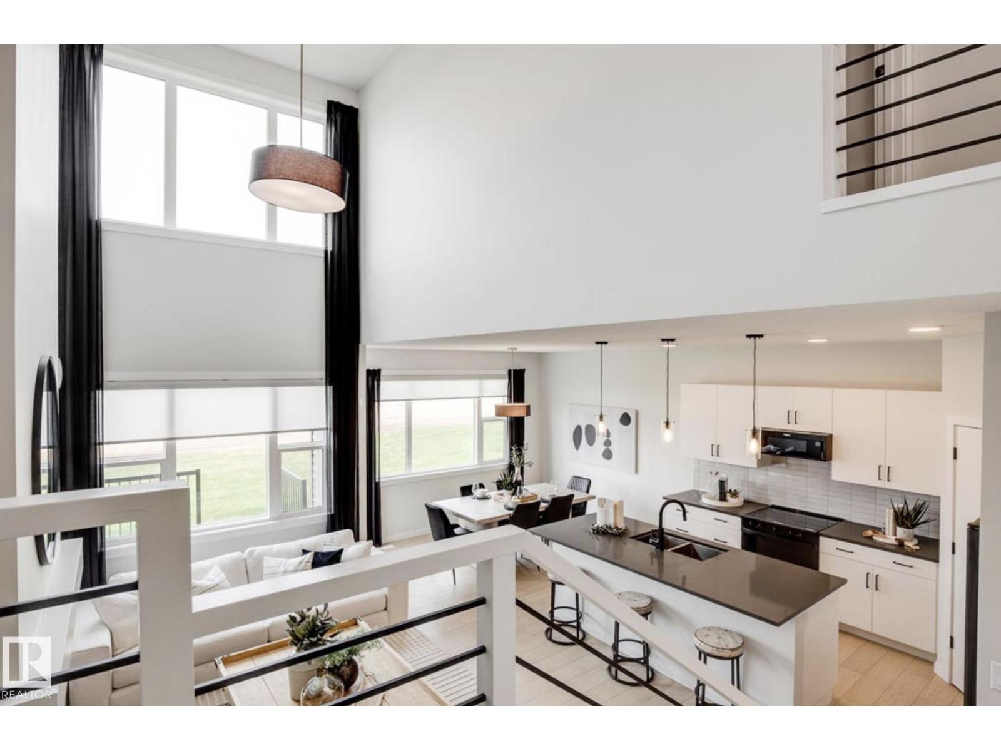
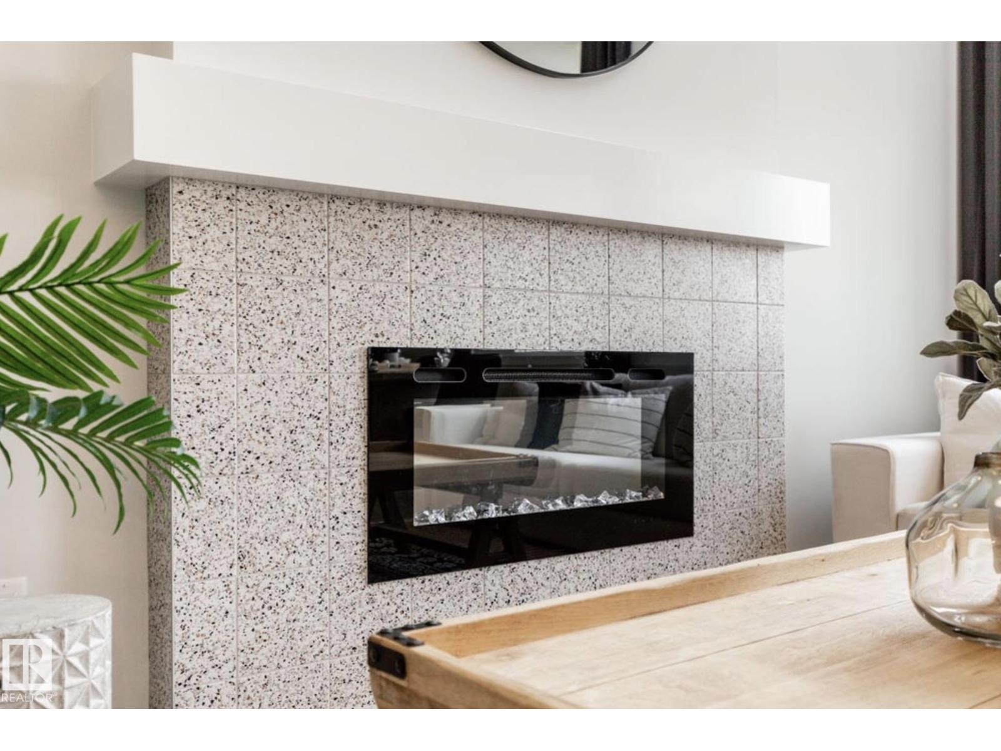
Directly facing a serene park, this home design is OUTSTANDING boasting SEPARATE SIDE ENTRANCE, desired neutral palette, 3 spacious bedrooms all w/WIC’s, 2.5 baths, front flex room (perfect for home office/4th bedroom), upper-level family room & convenient laundry room. Welcoming 9ft foyer transitions to open- to-below w/soaring 2-storey oversized windows in GREAT ROOM. Showcases upscale lighting, luxury vinyl plank flooring, built-in electric F/P, matte black hardware & paint grade railing w/iron spindles. Chef's kitchen is complimented by abundance of soft close cabinetry, 39 uppers, chimney hood fan, quartz countertops throughout, eat-on centre island w/under-mount sink, walk-thru pantry to mud room, divine dinette & generous appliance allowance. * PHOTOS OF SIMILAR MODEL FOR ILLUSTRATION* (id:65833)