17623 7 ST NE, Marquis, Edmonton — $610,600
Type: House
3 Bedrooms · 3 Bathrooms · 2,024 sqft · Built 2026
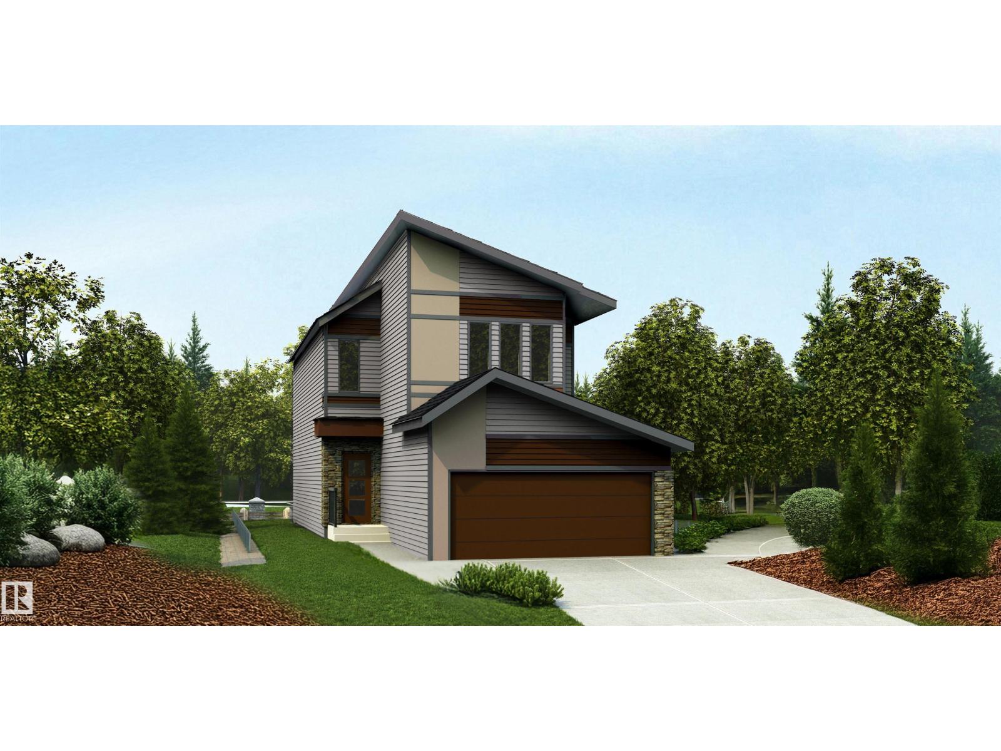
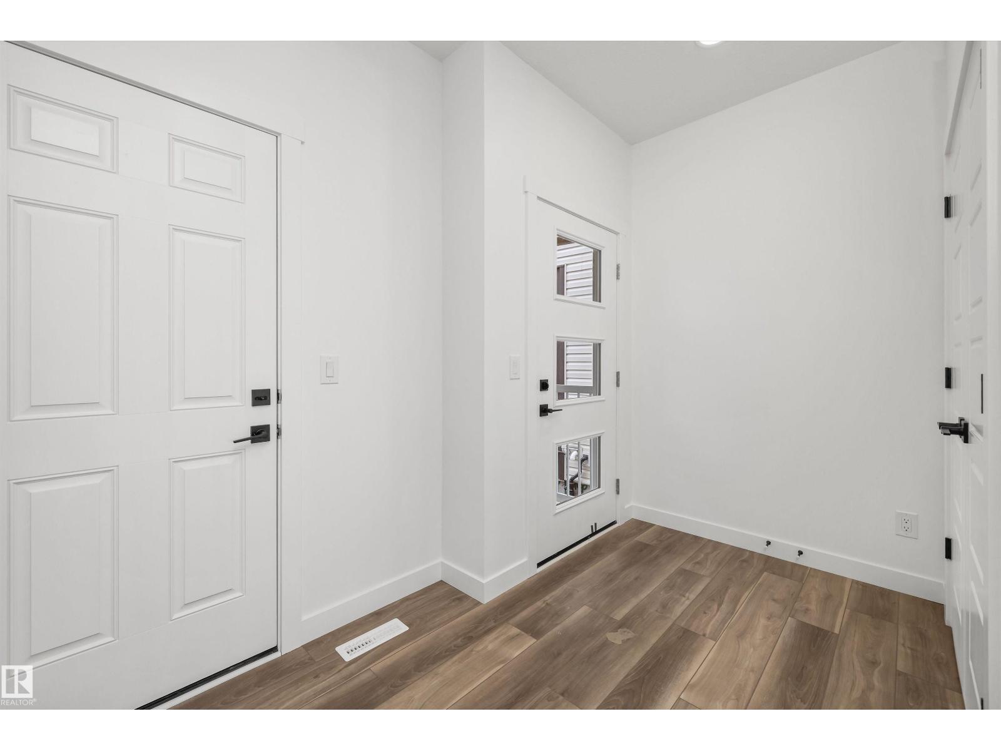
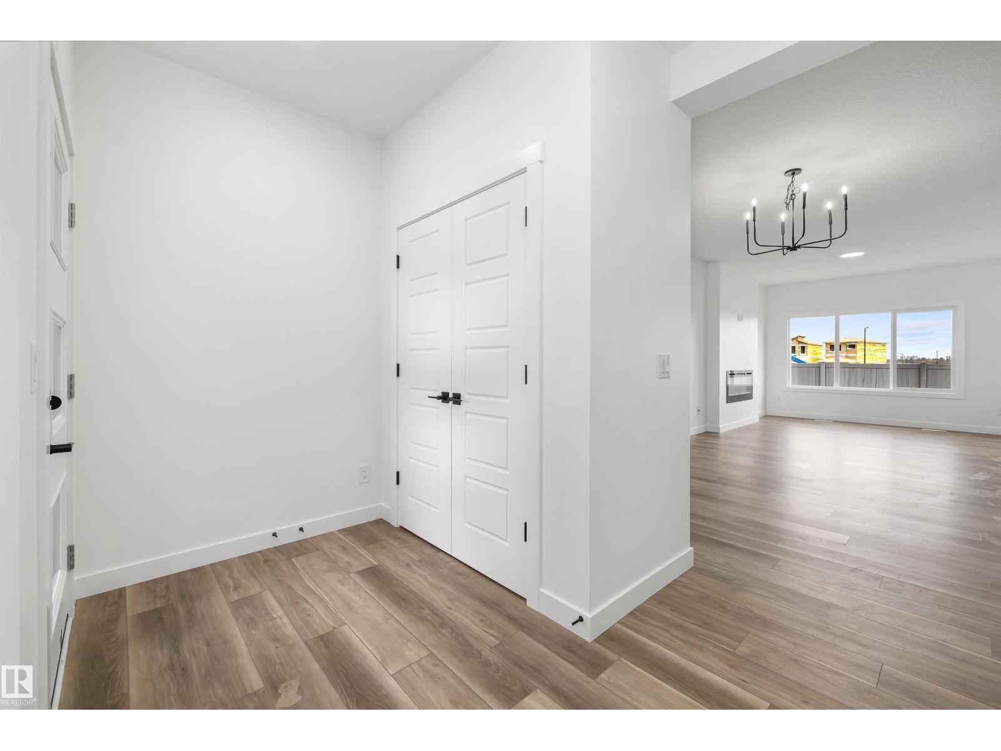
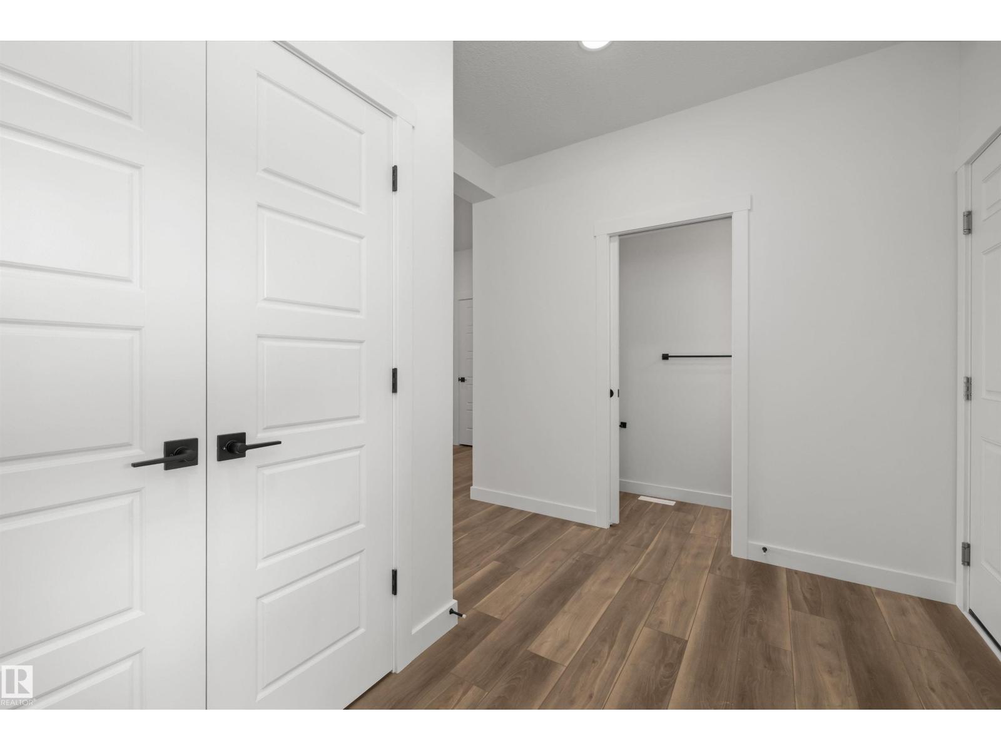
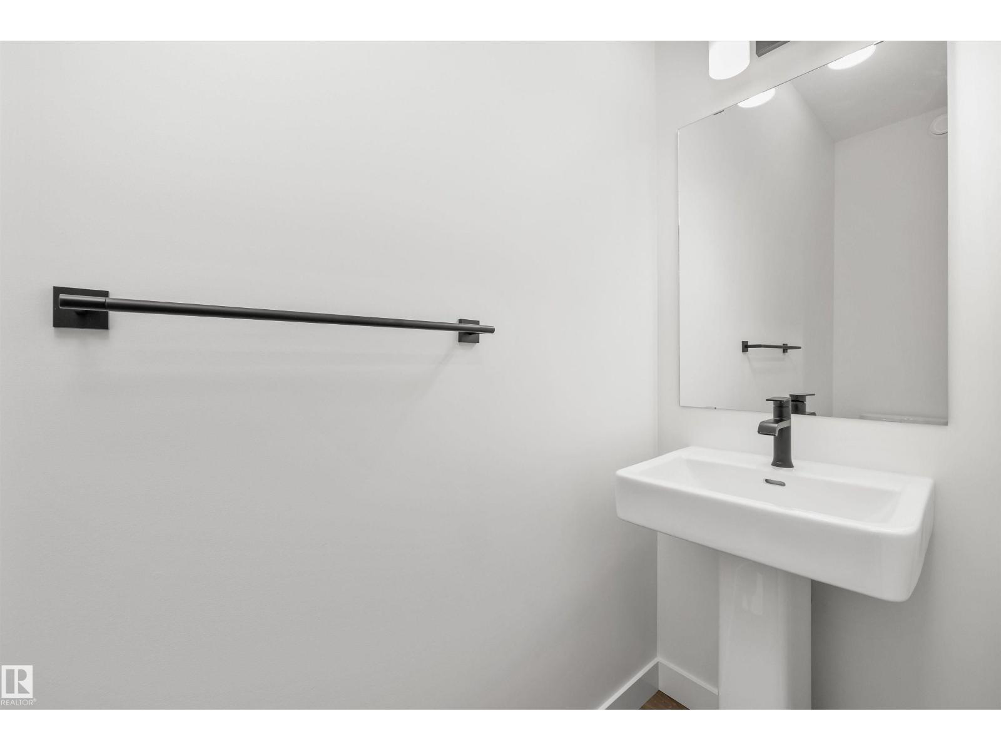
Artfully designed 3-bedroom home combining durability, elegance, and modern family living. Features a double attached garage with added width and floor drain, 9' ceilings, separate side entry, and LVP flooring throughout the main level. The inviting foyer includes a 2-piece bath and front den—perfect for a home office or flex space. Bright open-concept layout connects the nook, great room, and kitchen, highlighted by large windows and backyard access. The kitchen offers quartz counters, a large island, built-in microwave, Silgranit sink, chimney hood fan, full-height backsplash, and ceiling-height cabinets with soft-close features. Upstairs includes a spacious primary suite with walk-in closet and 3-piece ensuite, plus a bonus room, two additional bedrooms, laundry, and main bath. Upgrades include black fixtures, railings, and basement rough-in. (id:65833)