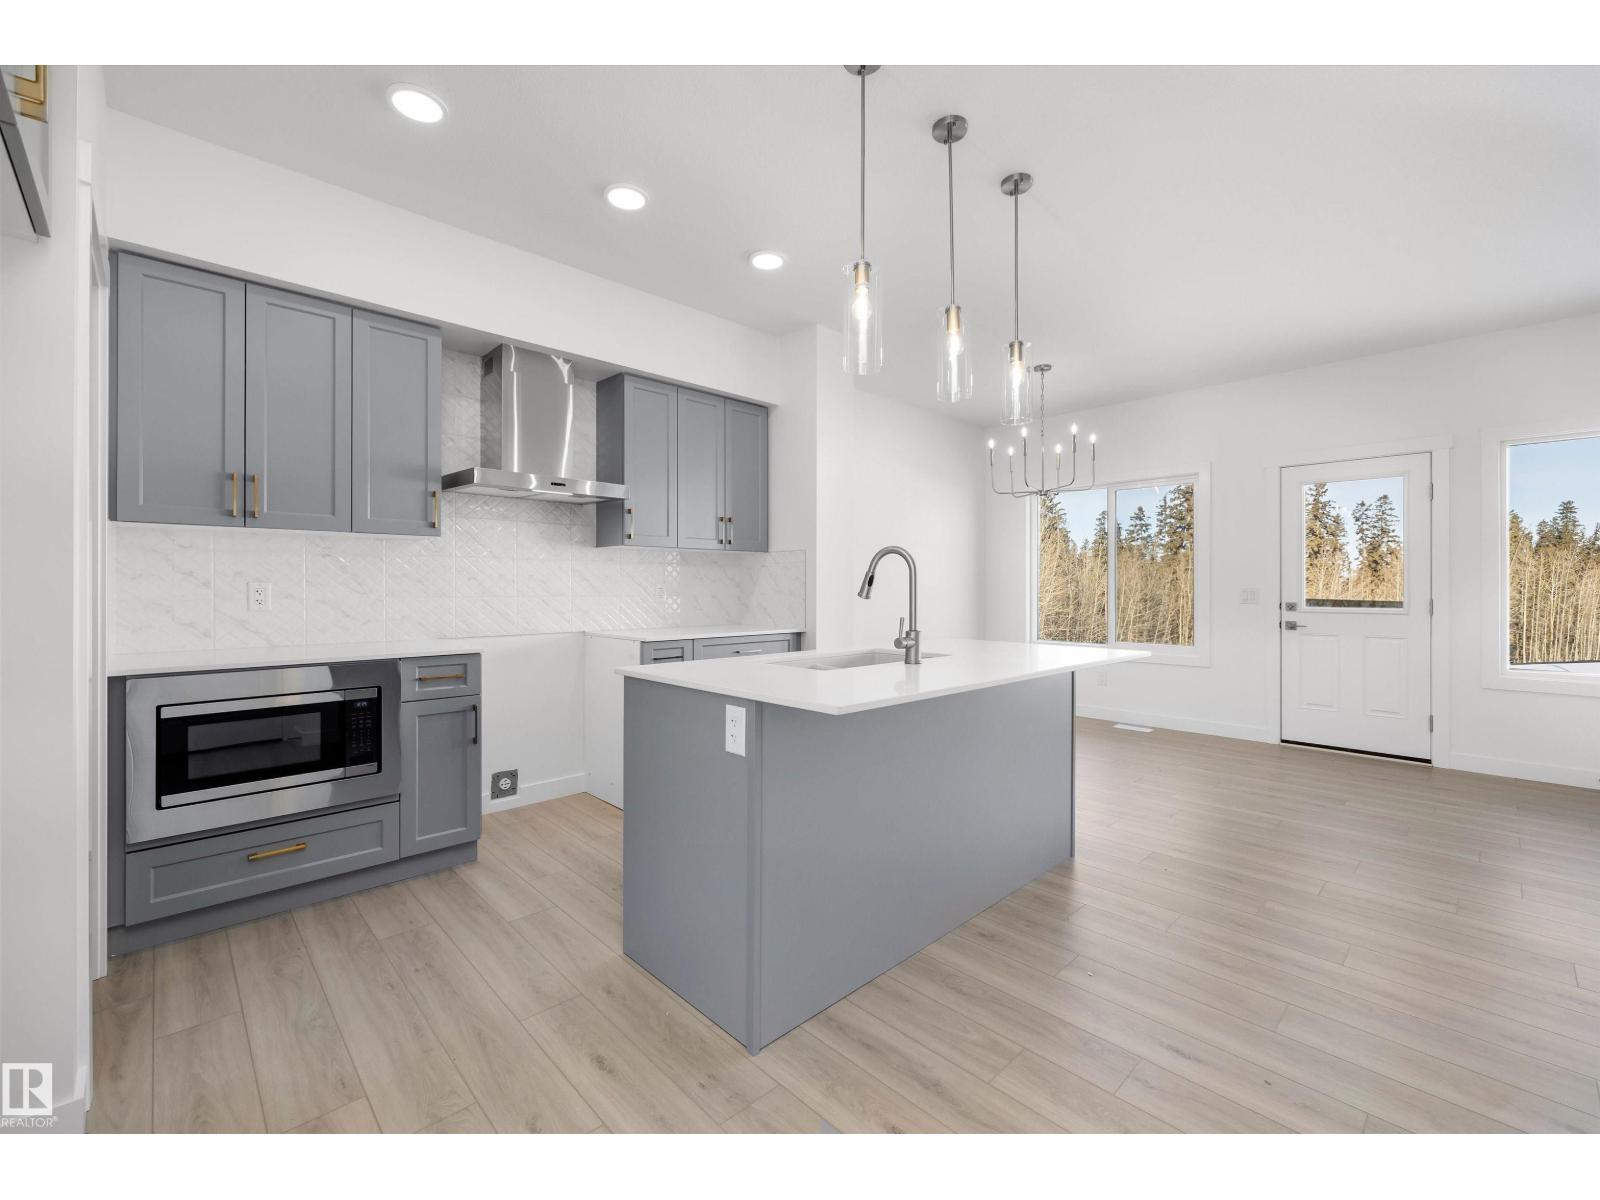
18931 24 AV NW, The Uplands, Edmonton — $525,600
Type: Multi-Family
3 Bedrooms · 3 Bathrooms · 1,663 sqft · Built 2026
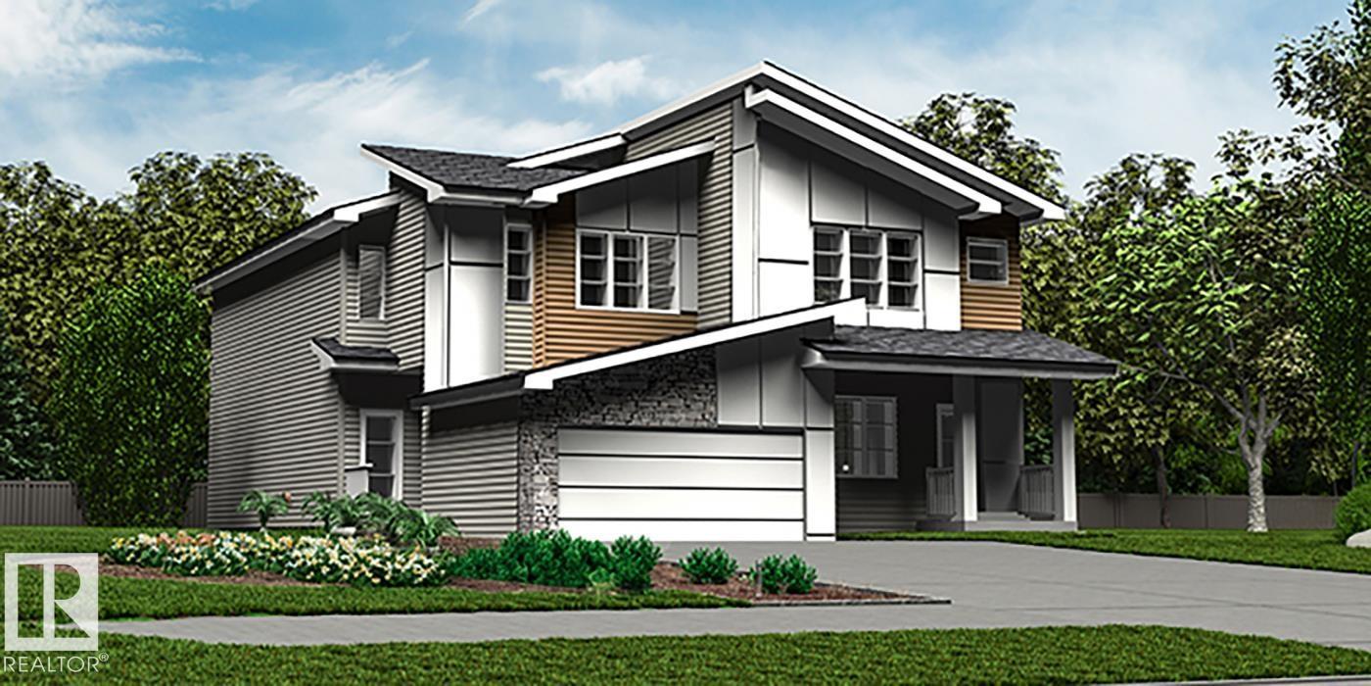
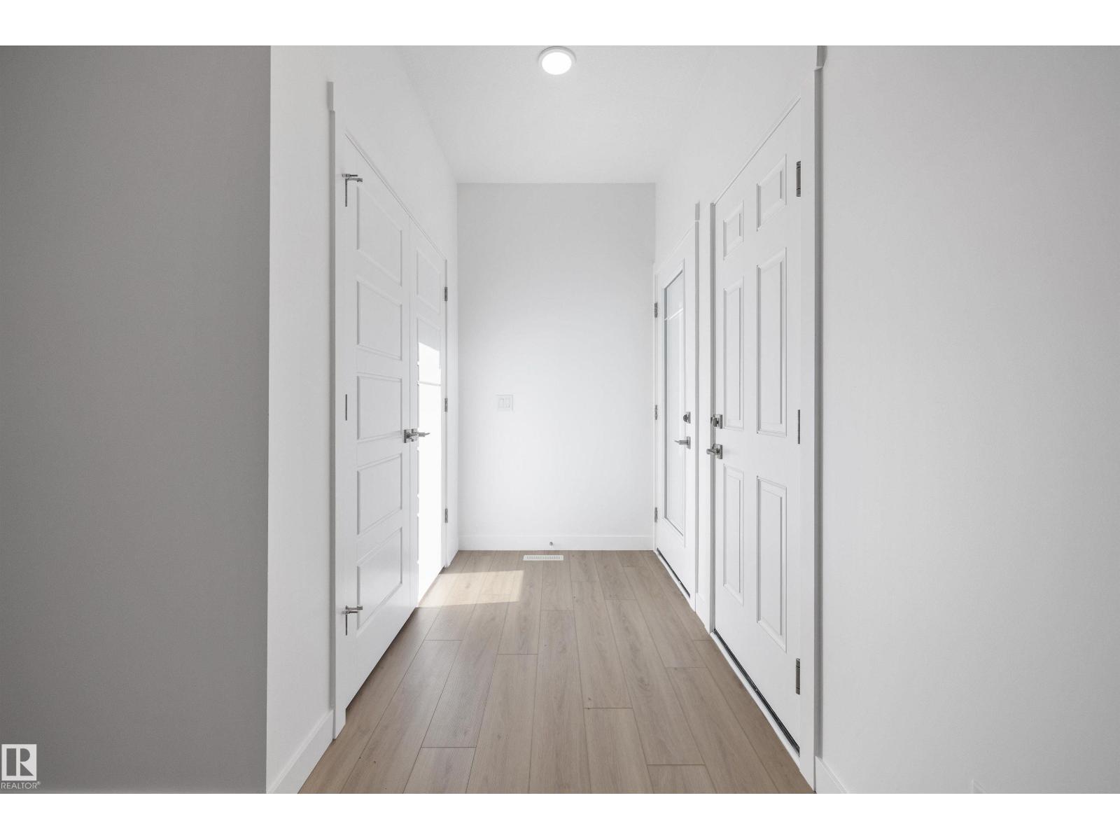
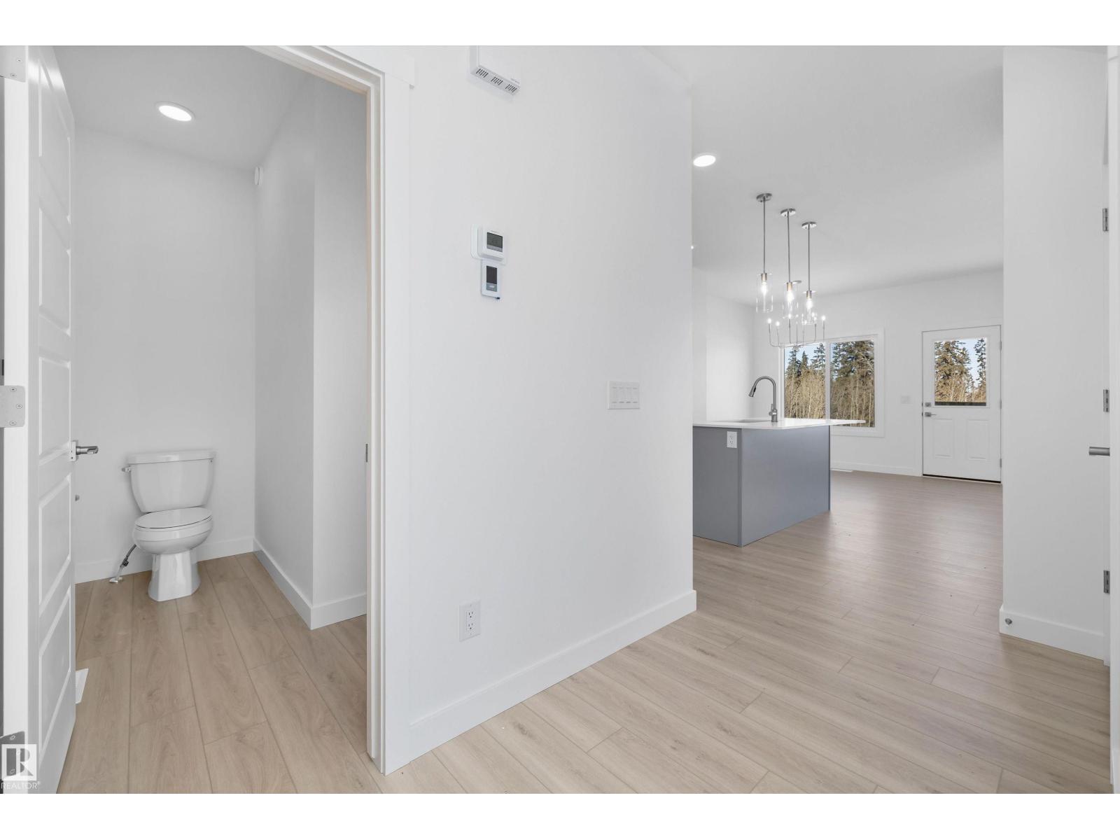
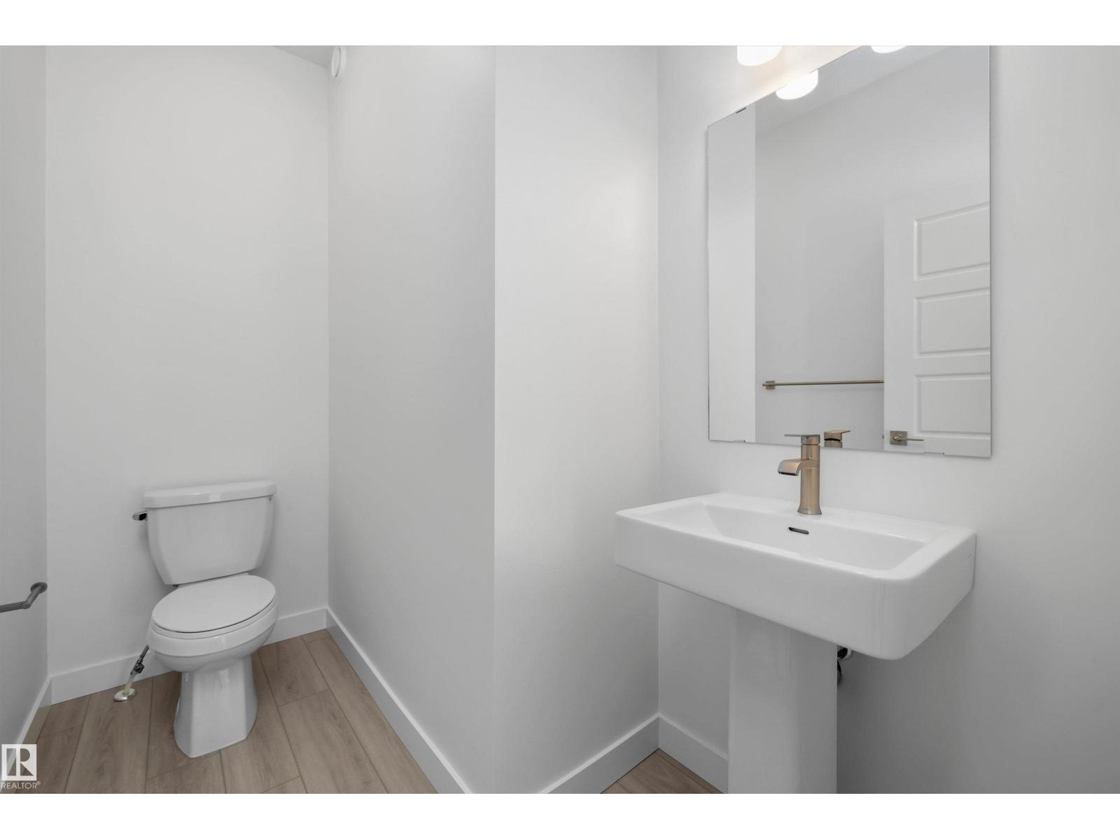
Elegant duplex designed for modern living with a double attached garage, 9’ main floor ceilings, LVP flooring, and upgraded railings. The spacious foyer leads past a convenient 2-piece bath into an open-concept great room, kitchen, and dining area—perfect for everyday living or entertaining. A mudroom with built-in bench adds function. The kitchen features quartz countertops, a central island with Silgranit sink and flush eating ledge, full-height backsplash, built-in microwave, soft-close cabinetry, and a corner pantry. Upstairs offers a large primary suite with a walk-in closet and a spa-inspired 4-piece ensuite with double sinks and a glass shower. Two additional bedrooms, a 3-piece bath, laundry room, and versatile bonus room complete the level. Includes brushed nickel fixtures and basement rough-in plumbing. (id:65833)