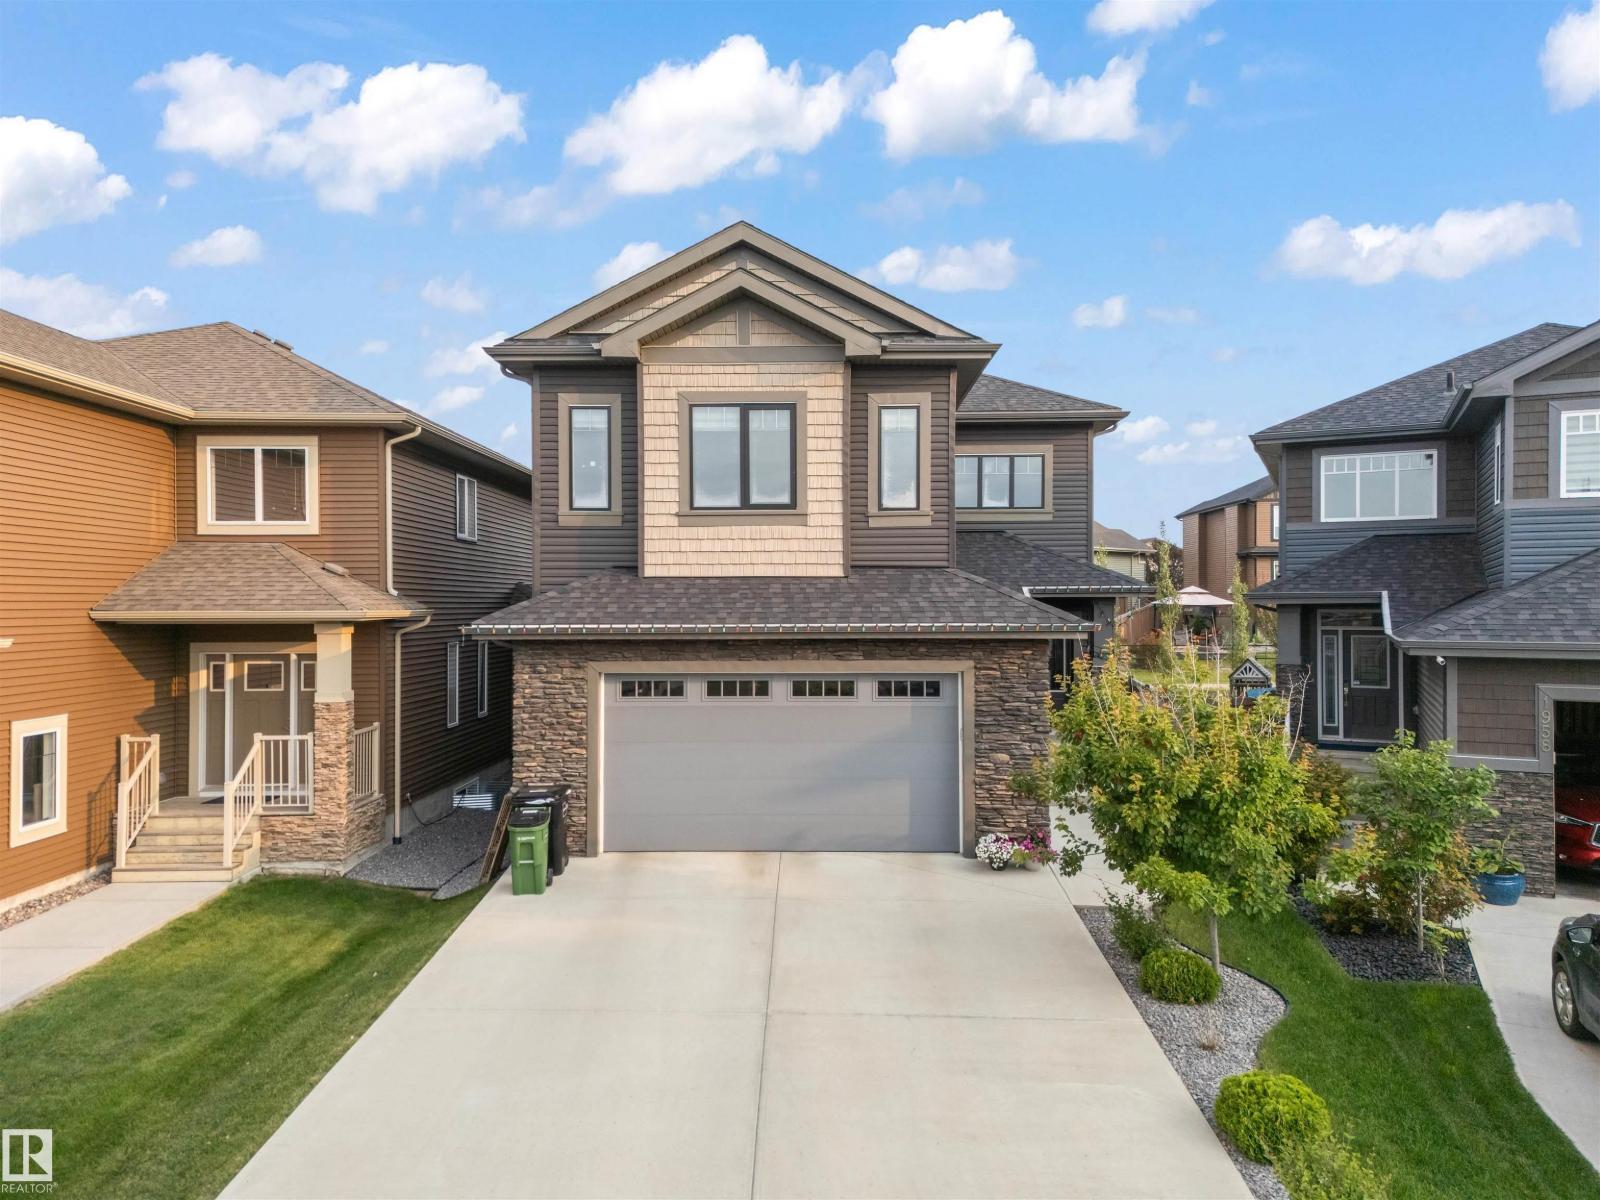
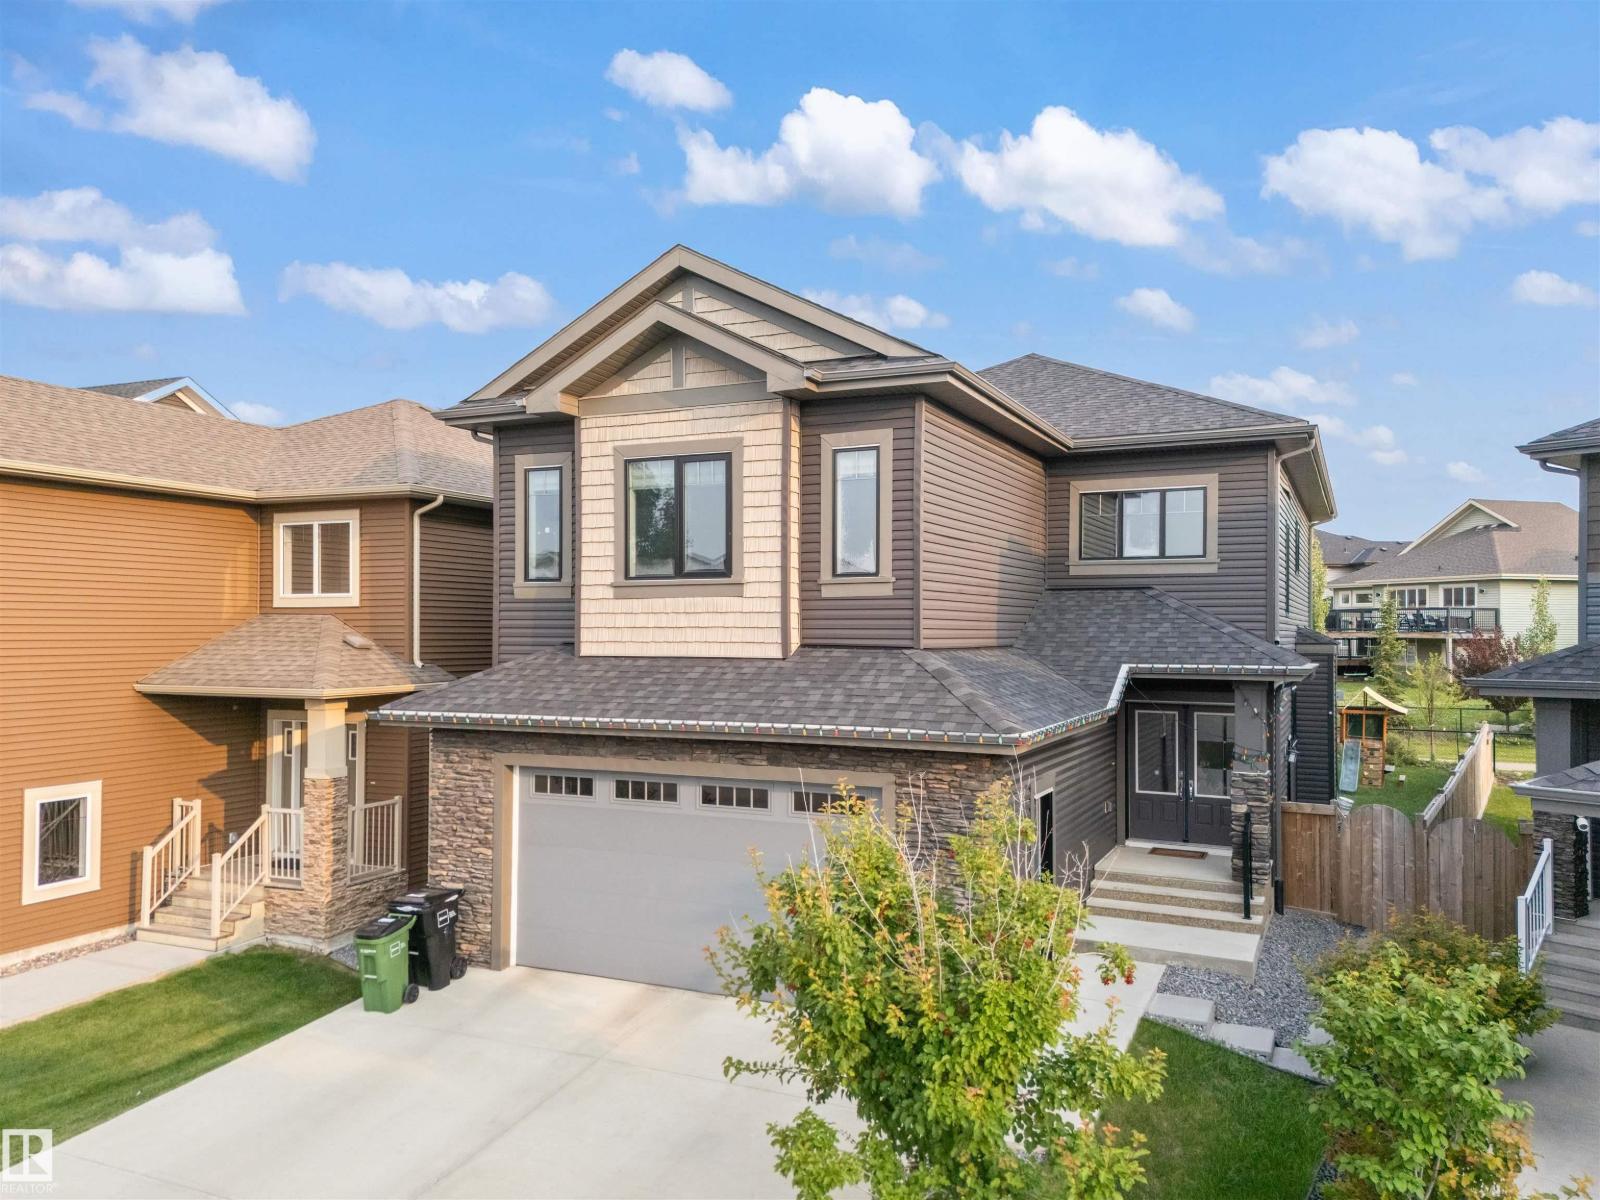
1960 ADAMSON TC SW, Allard, Edmonton — $885,000
Type: House
7 Bedrooms · 5 Bathrooms · 2,864 sqft · Built 2017
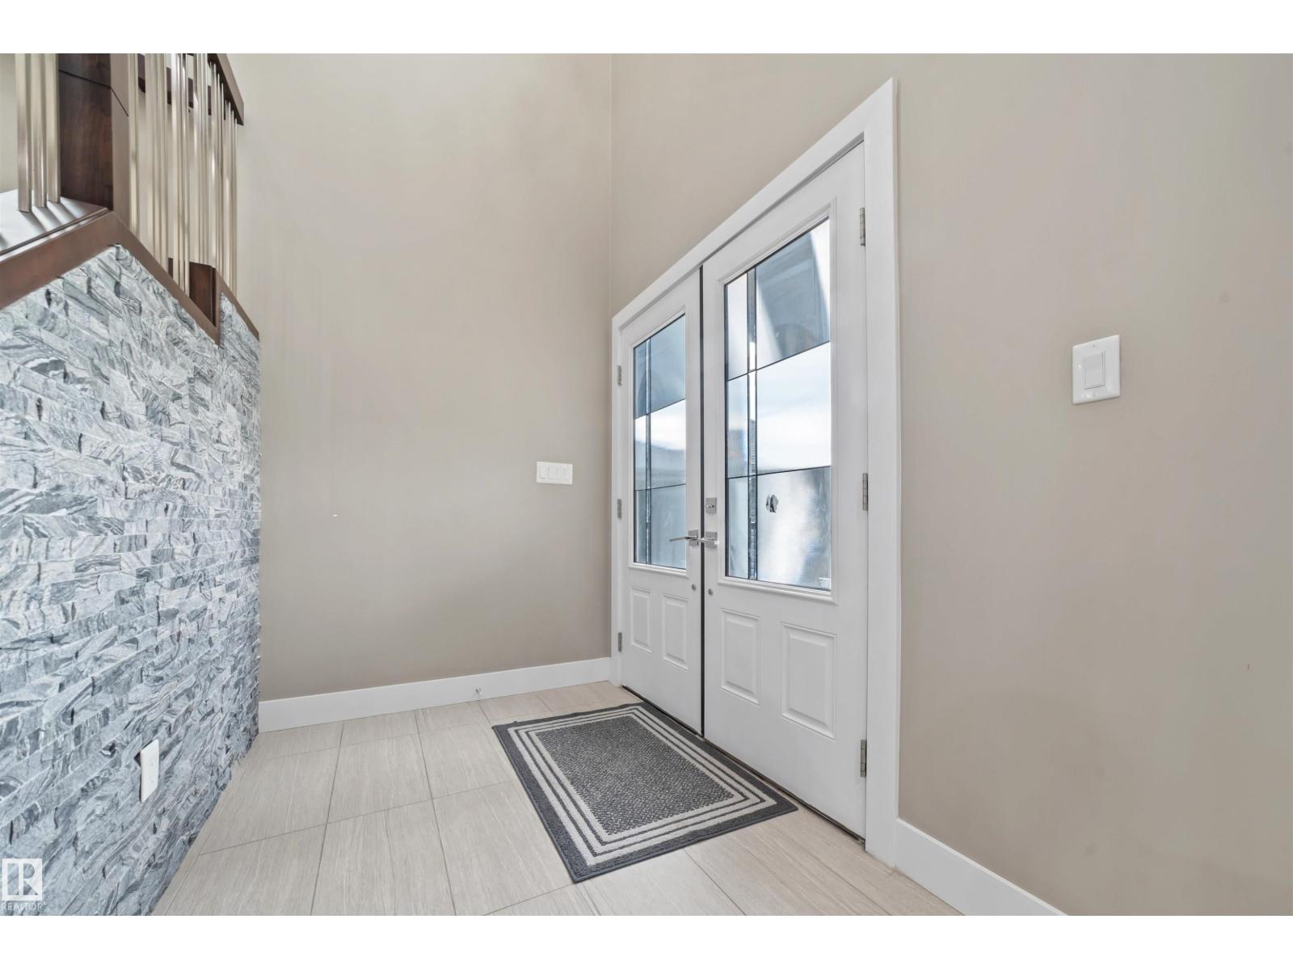
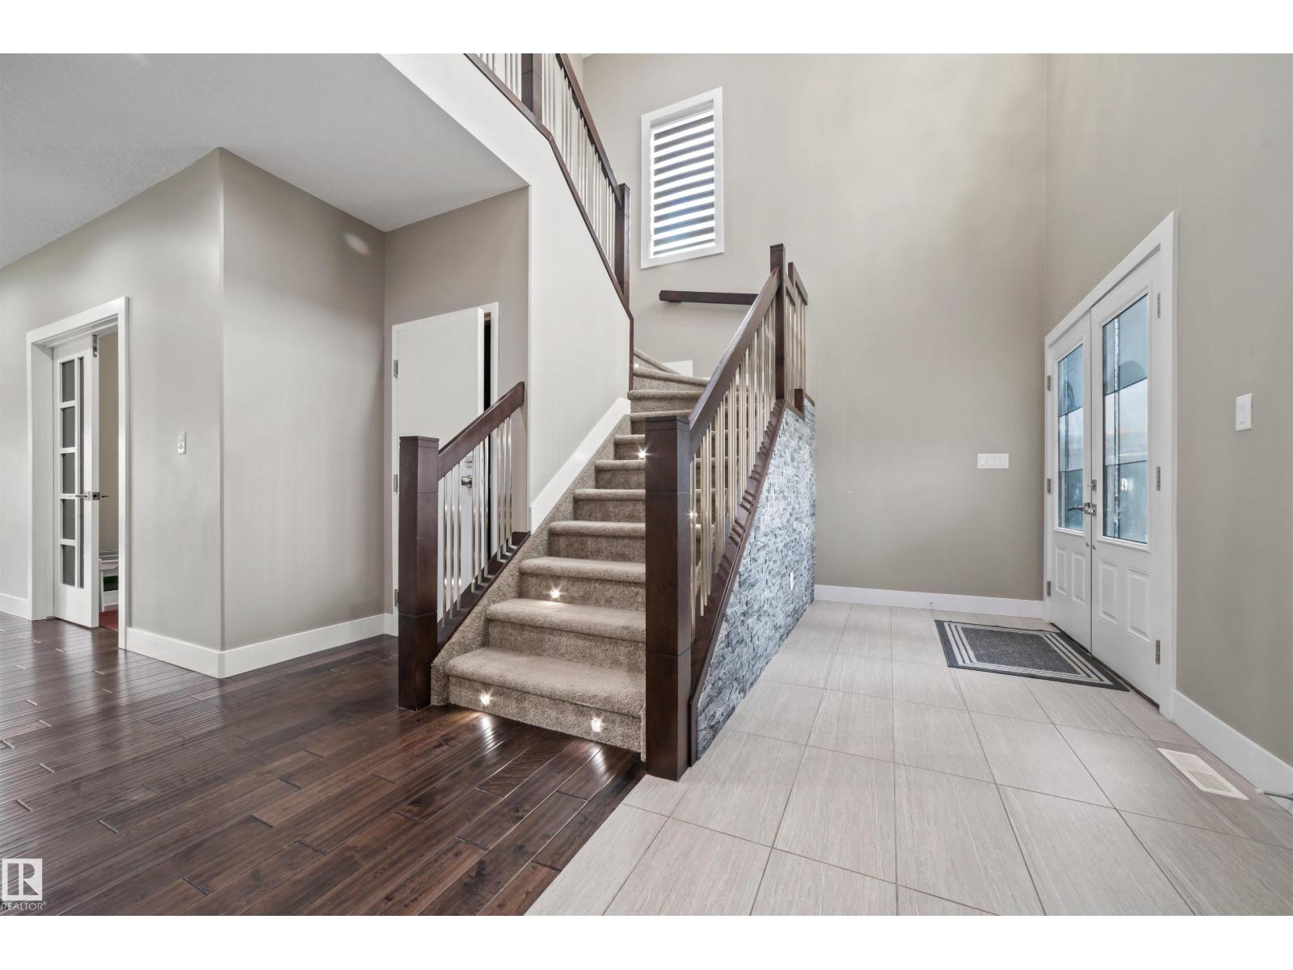
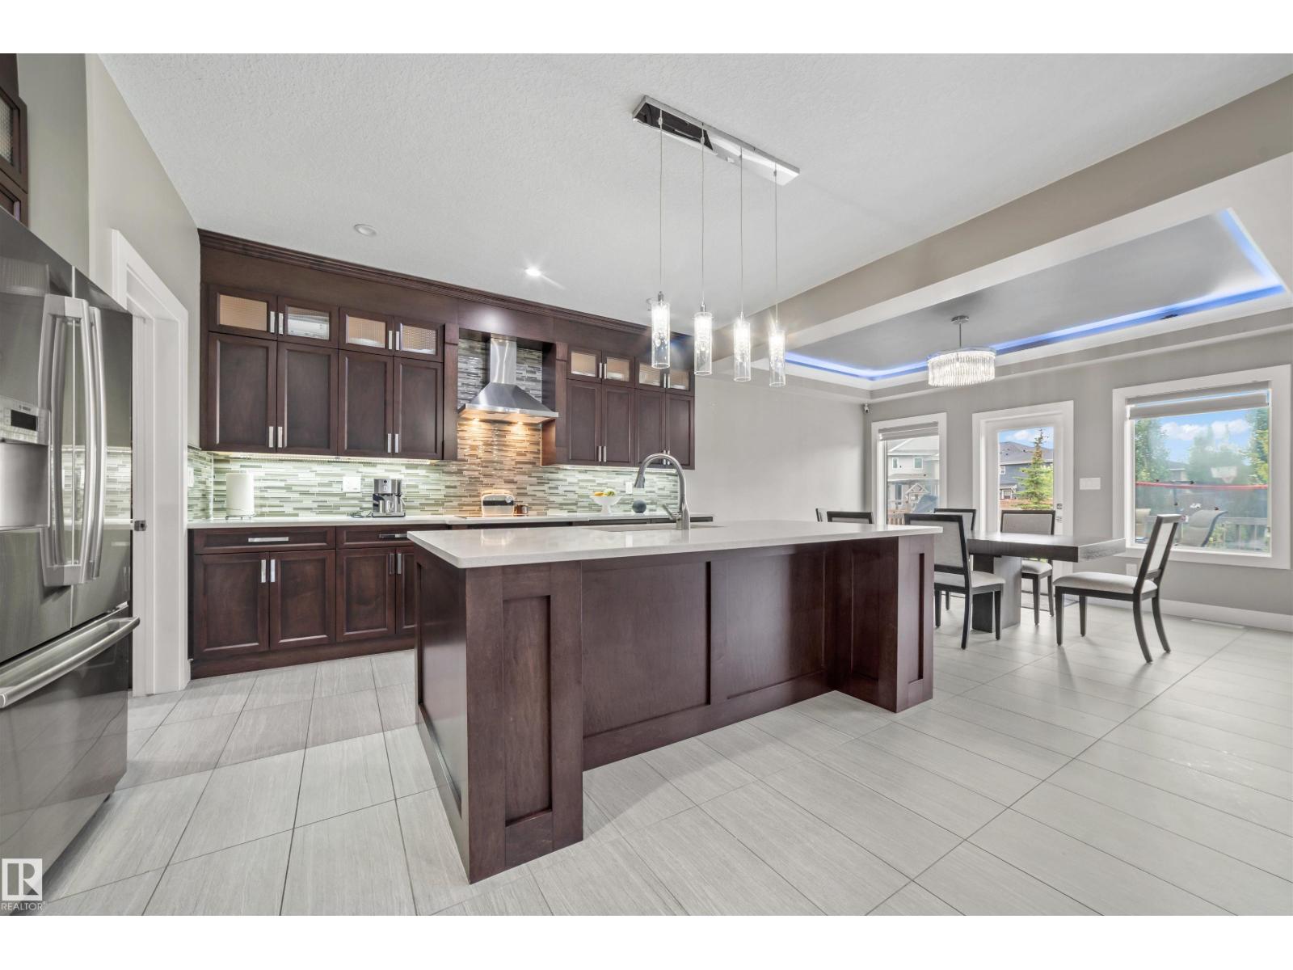
7 BEDROOMS | 5 FULL WASHROOMS| 2,864 SqFt 2-storey home including 2 BEDROOM LEGAL BASEMENT SUITE in the vibrant community of Allard, backing directly onto a scenic walking trail! Featuring 7 BEDROOMS and 5 FULL BATHROOMS, this beautifully designed home boasts 9-ft ceilings on all floors, engineered hardwood throughout the main living and dining areas, and a sleek stone-faced gas fireplace in the great room. The chef’s kitchen is a dream with ceiling-height maple cabinetry, a large island with eating bar, tile flooring, and an adjoining SPICE KITCHEN. A main floor bedroom and full bath offer flexibility for guests or multi-generational living. Upstairs you'll find a spacious bonus room, a luxurious primary suite with 10-ft ceilings, jetted tub, separate shower, and walk-in closet. 3 more upstairs bedrooms include a private ensuite and a Jack & Jill bath, all with walk-in closets. The fully finished legal 2 bedroom basement has a separate entrance and is currently tenanted. Some photos are virtually staged. (id:65833)