2012 Callihoo LI SW, Chappelle Area, Edmonton — $459,087
Type: Multi-Family
3 Bedrooms · 3 Bathrooms · 1,454 sqft · Built 2026
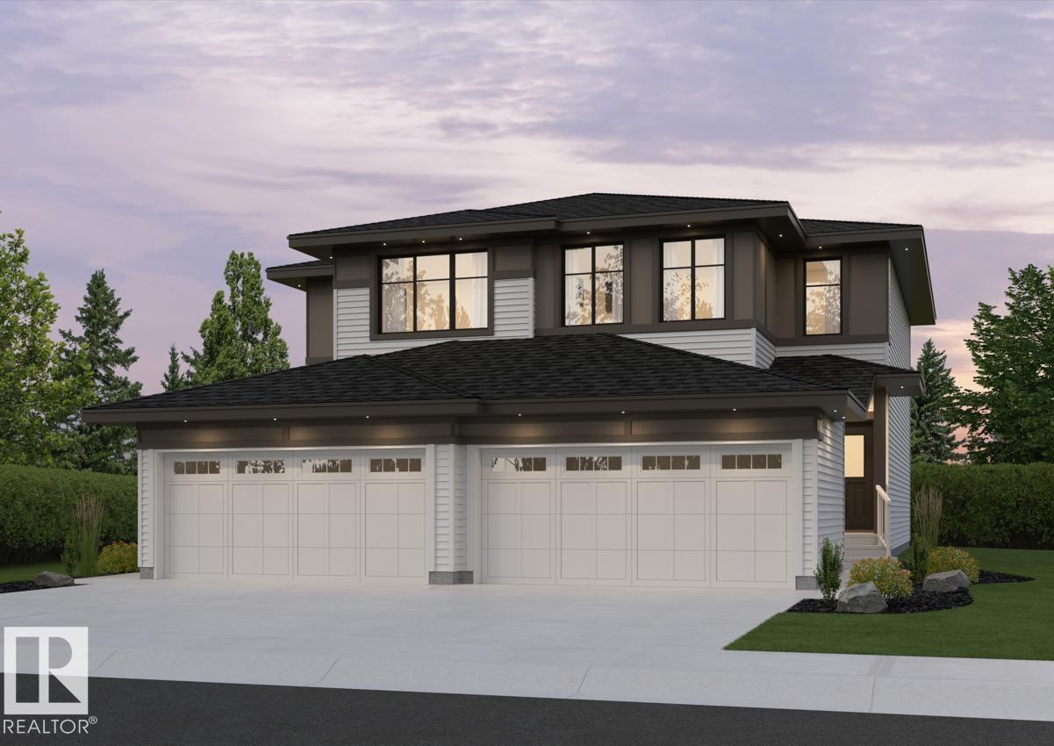
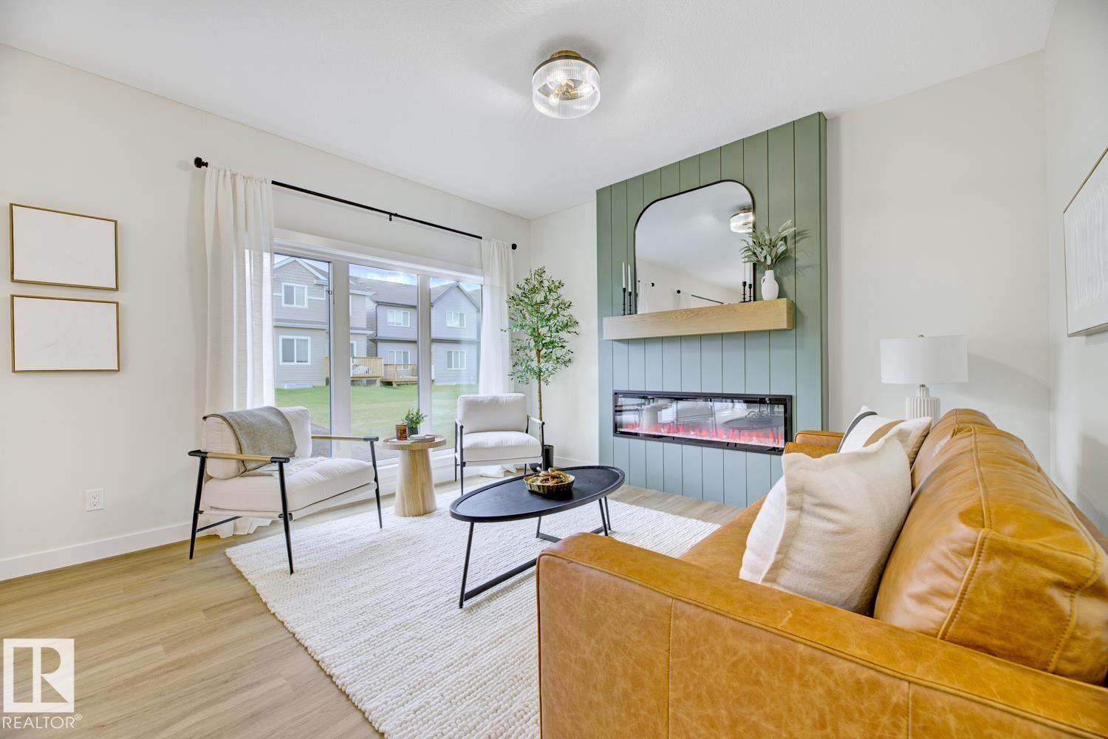
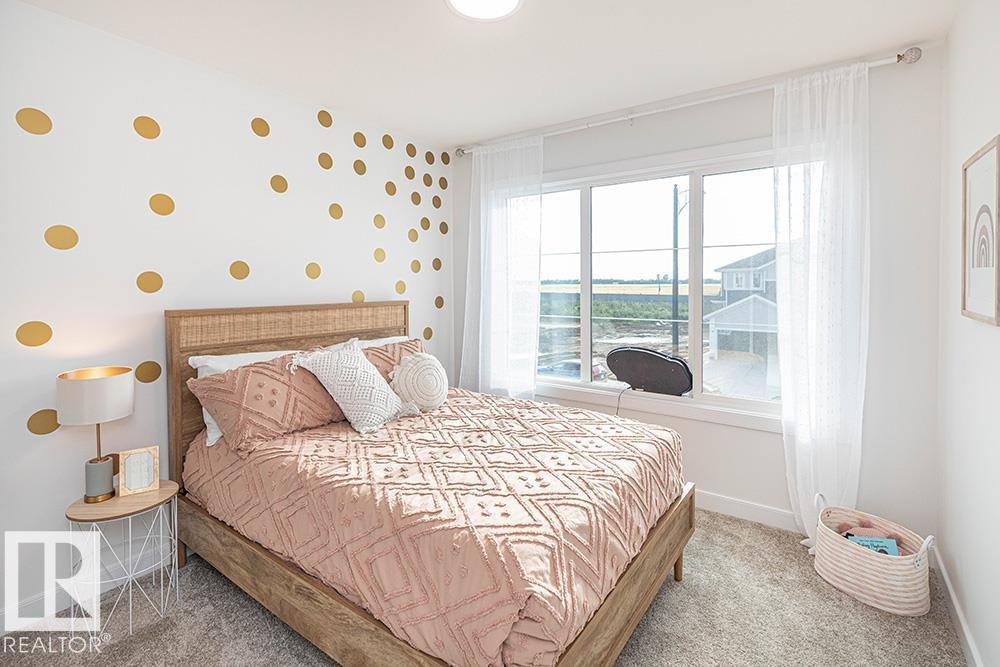
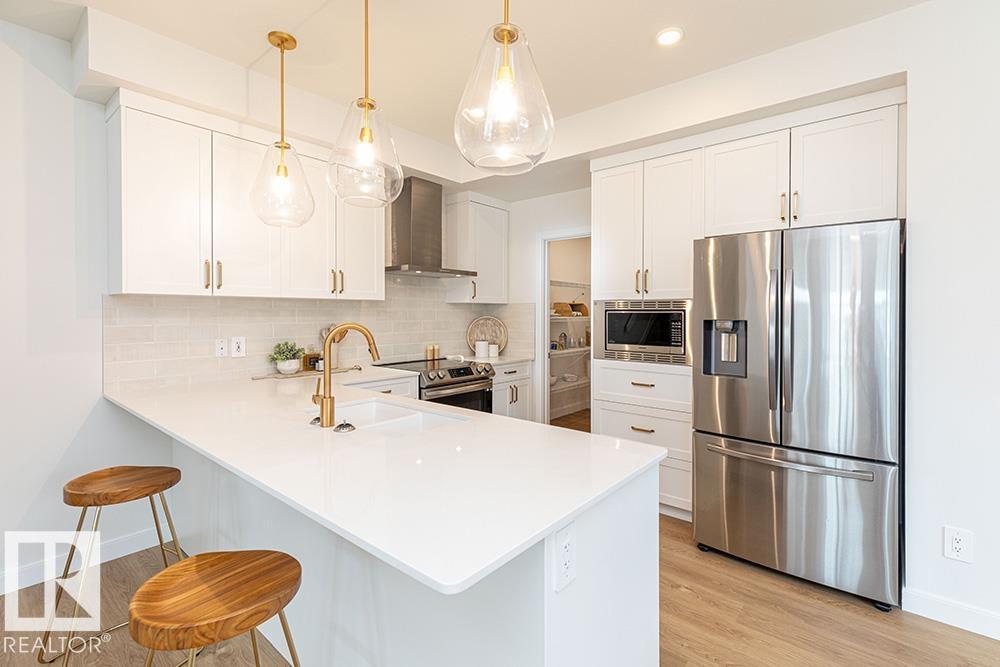
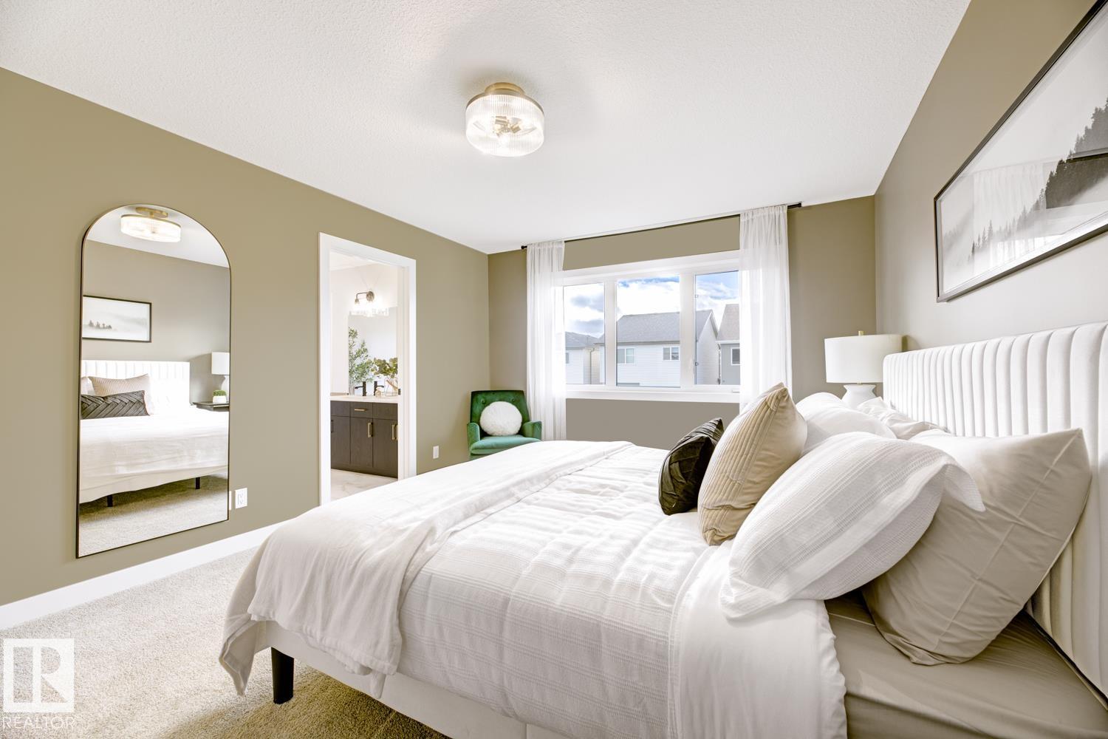
Welcome to Chappelle Gardens. This Aspen Half-Duplex model by Daytona Homes features a premium 3-bedroom, 2.5-bathroom design and a double attached garage and upgraded 9-ft foundation walls. The main level showcases an open-concept great room and dining area leading to your very own gourmet kitchen. Built for ultimate convenience, a large walk-in pantry connects directly to the mudroom and garage entry for seamless grocery unloading. Upstairs, a versatile central bonus room separates two spacious secondary bedrooms from the luxurious primary retreat, which features a walk-in closet and deluxe ensuite. A dedicated second-floor laundry room completes this level. The unspoiled basement is waiting for your own creativity and additional living space. September possession. (id:65833)
Book a viewing for 2012 Callihoo LI SW, Chappelle Area, Edmonton