2209 194A ST NW, River's Edge, Edmonton — $675,600
Type: House
4 Bedrooms · 4 Bathrooms · 2,243 sqft · Built 2026
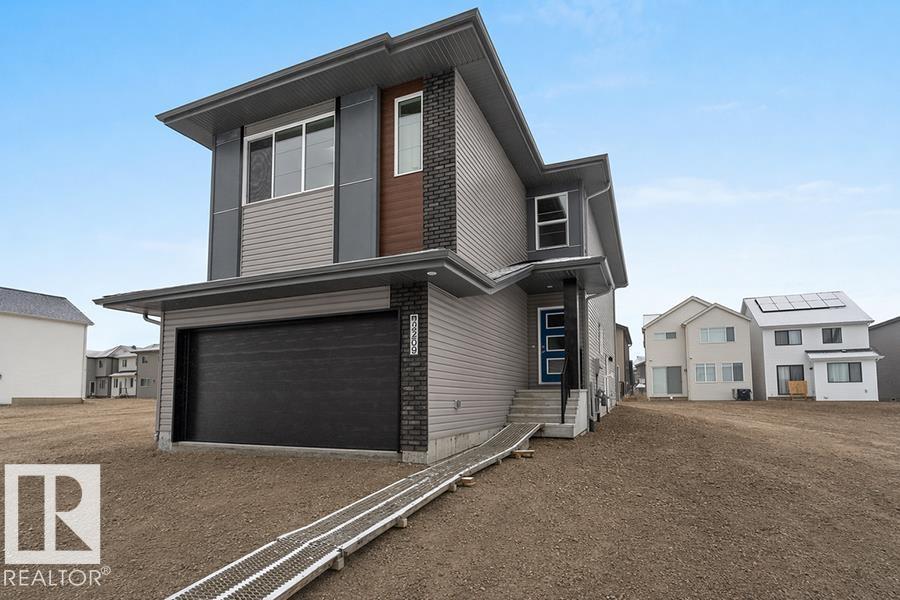
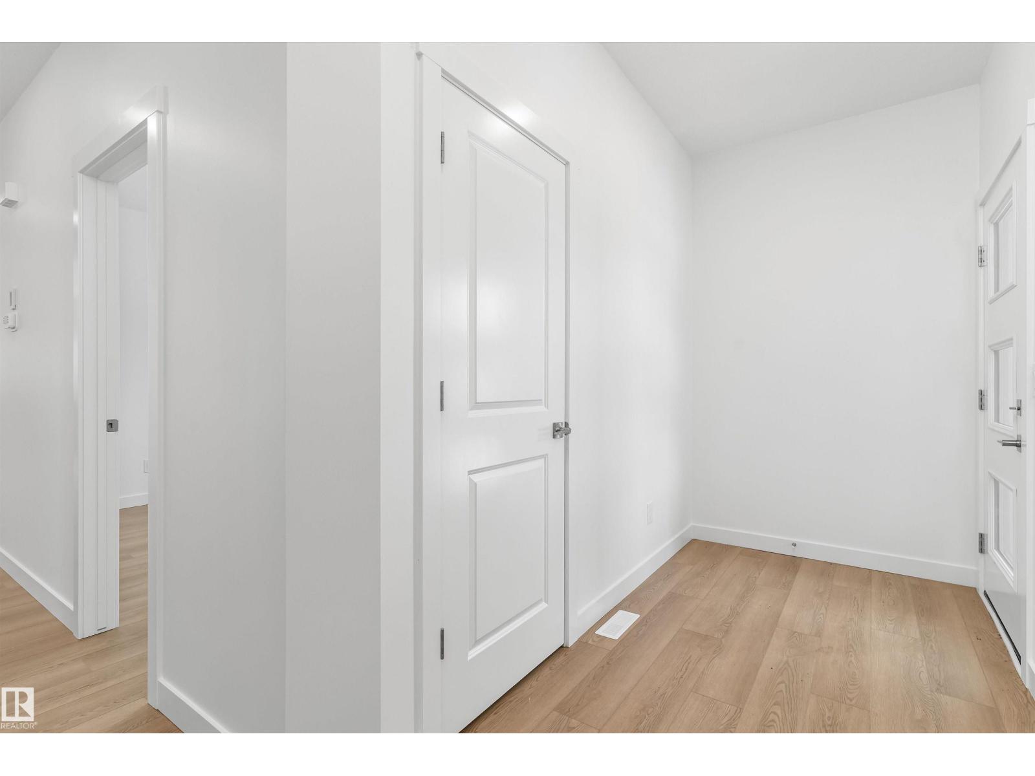
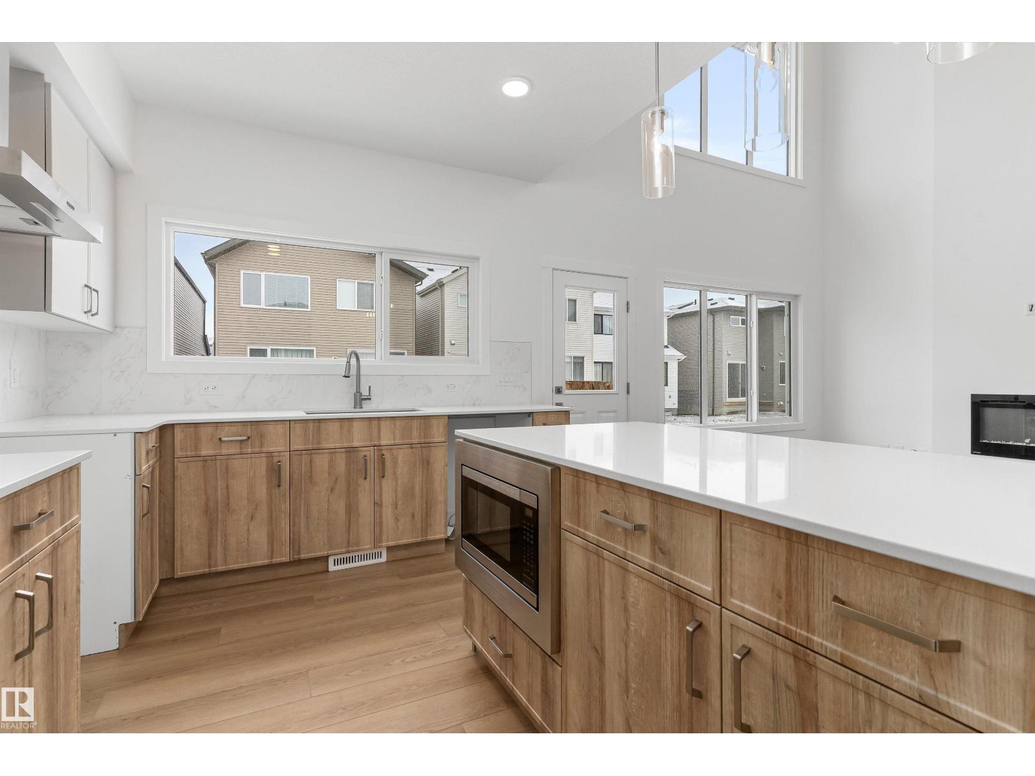
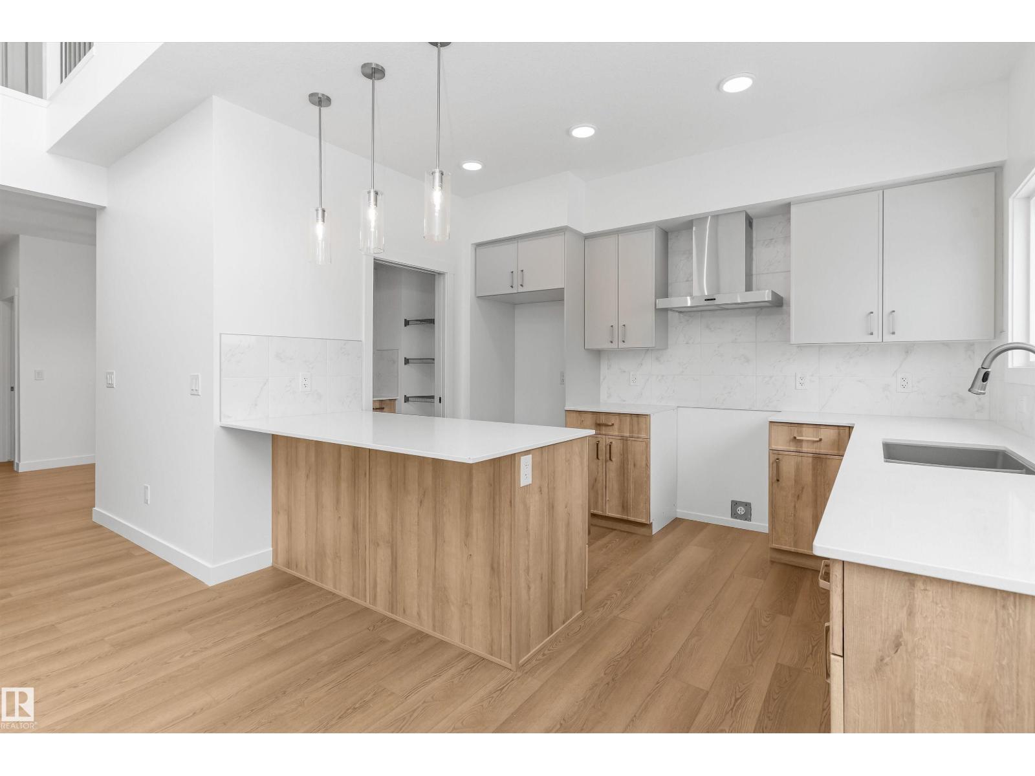
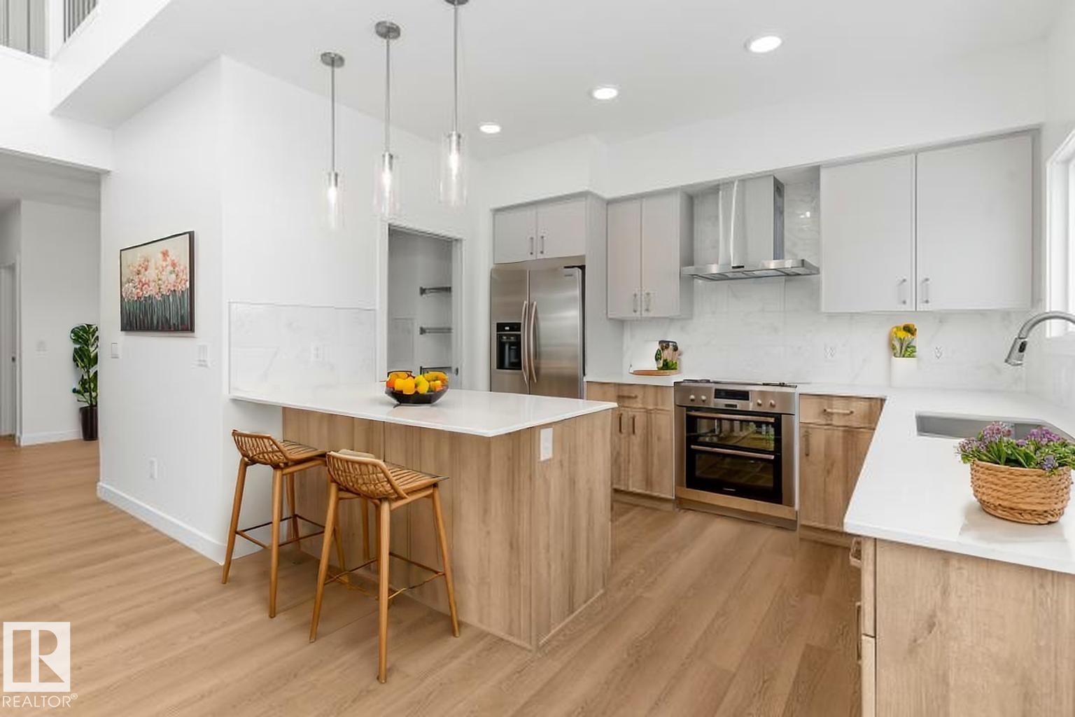
Built by Sterling Homes, this front-attached home in Rivers Edge offers exceptional space, flexibility, and upscale finishes—ideal for large or multi-generational families. Triple pane windows and 9’ ceilings create a bright, open main floor with a front bedroom and full 3-piece bath. The kitchen is paired with a fully equipped spice kitchen and features quartz countertops, a large island, chimney hood fan, built-in microwave, and 48” pantry. The great room showcases a stunning 17-ft open-to-below ceiling, electric fireplace, and oversized backyard-facing windows. Upstairs offers two primary suites with private ensuites, plus a bonus room, upper-floor laundry, full bath with double sinks, and another bedroom. Finished with luxury vinyl plank flooring, upgraded railings, side entrance, garage floor drain, and basement rough-ins for future development. (id:65833)