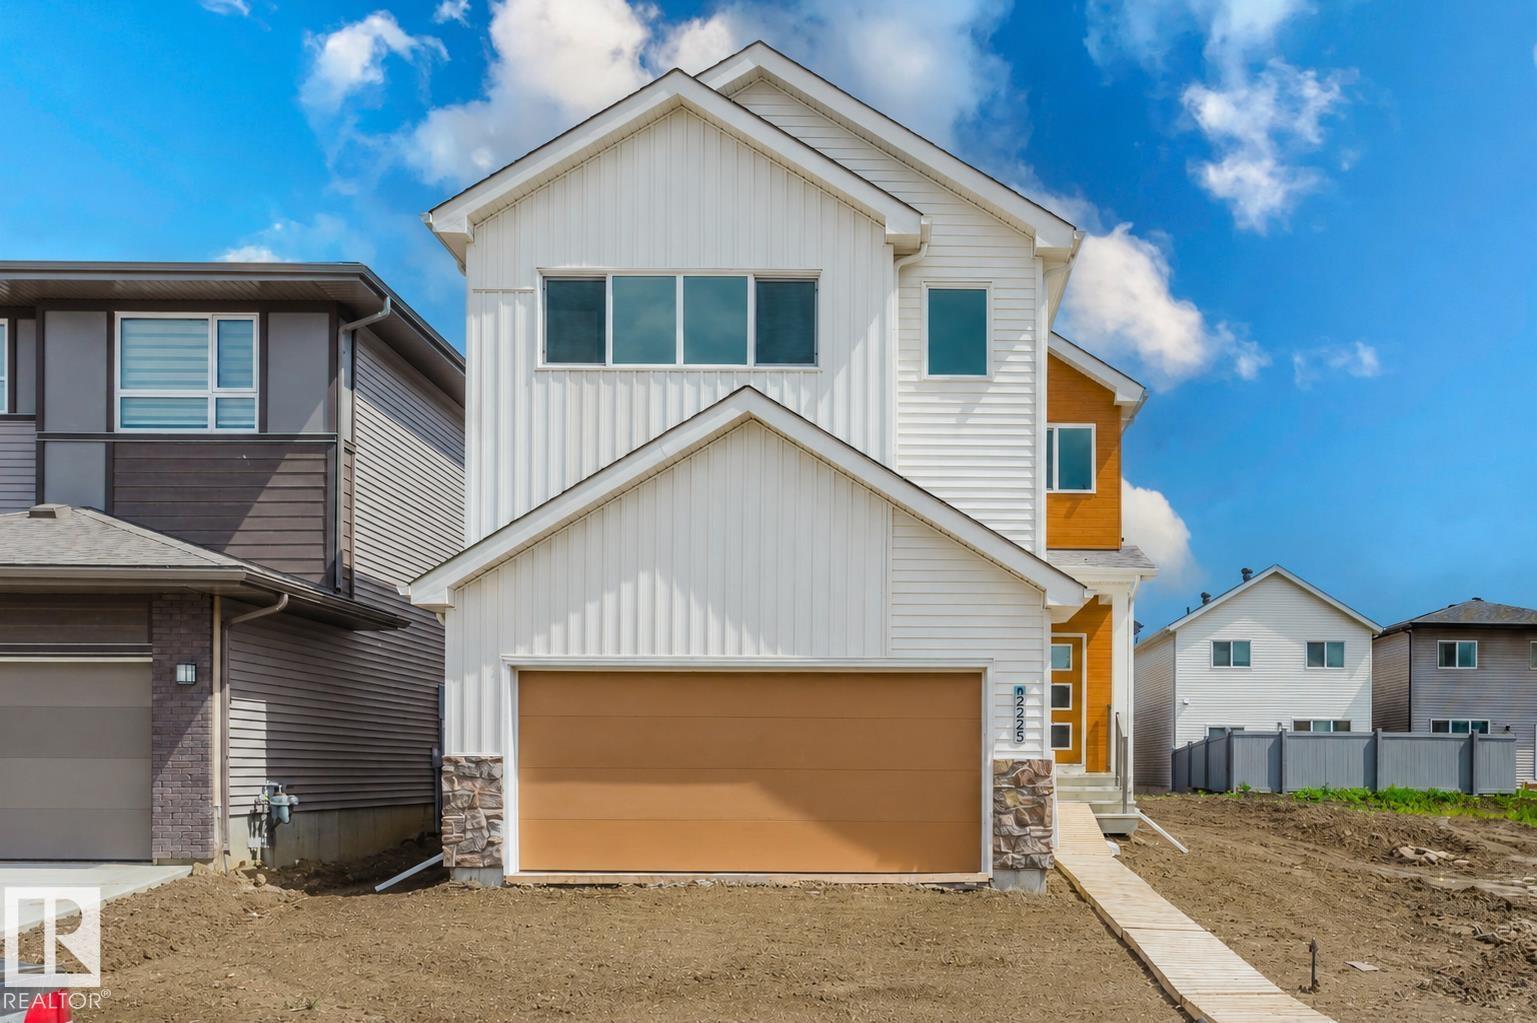
2225 194A ST NW, River's Edge, Edmonton — $625,000
Type: House
3 Bedrooms · 3 Bathrooms · 2,151 sqft · Built 2026
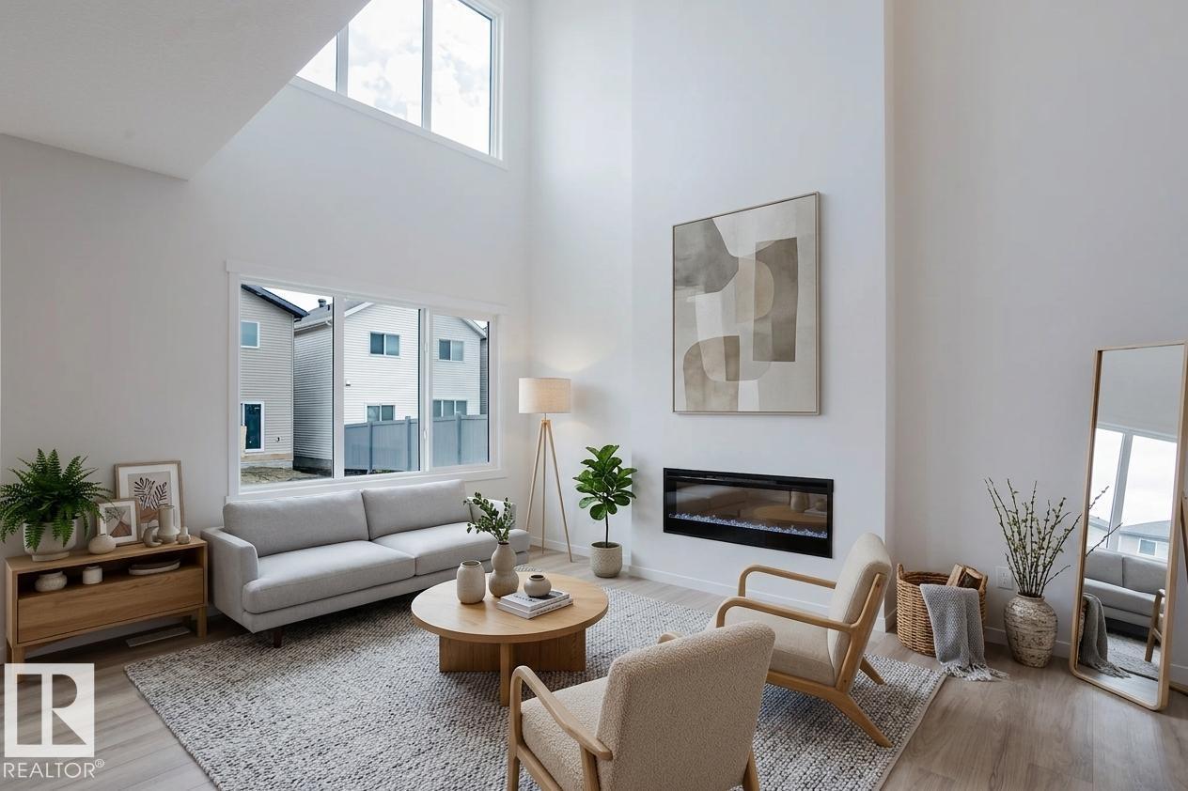
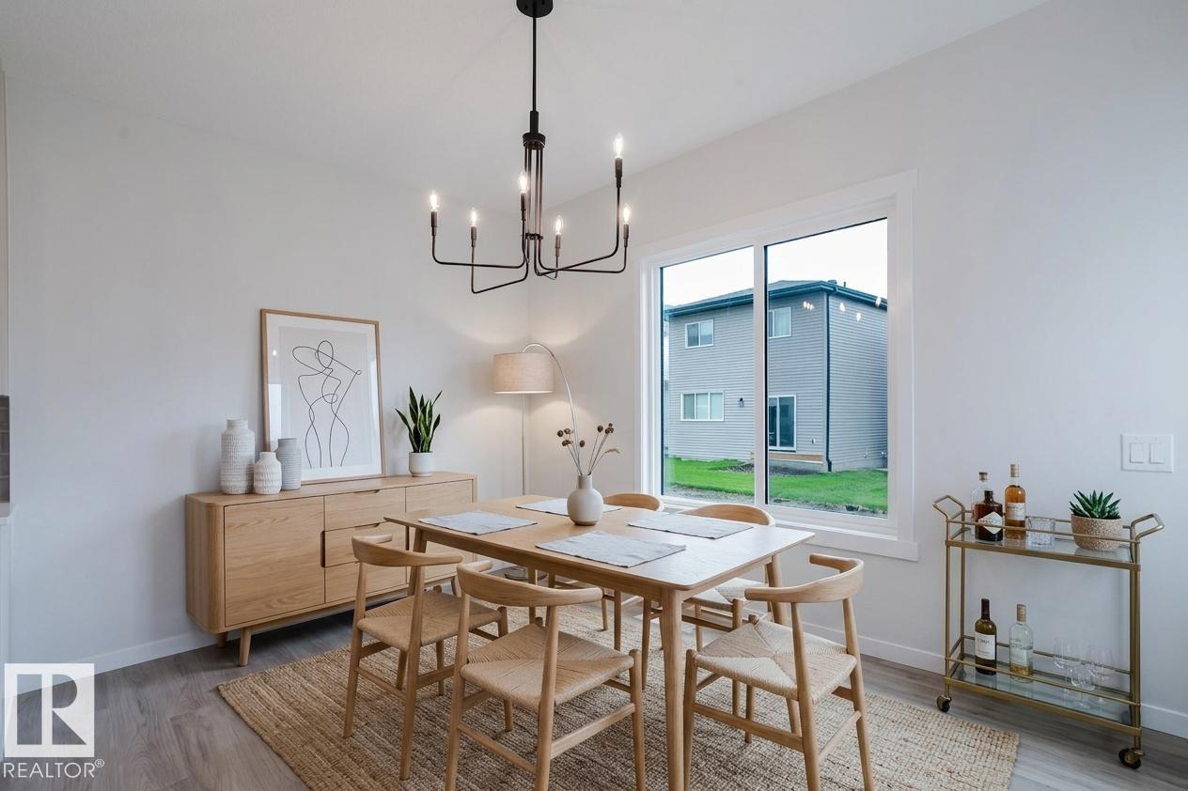
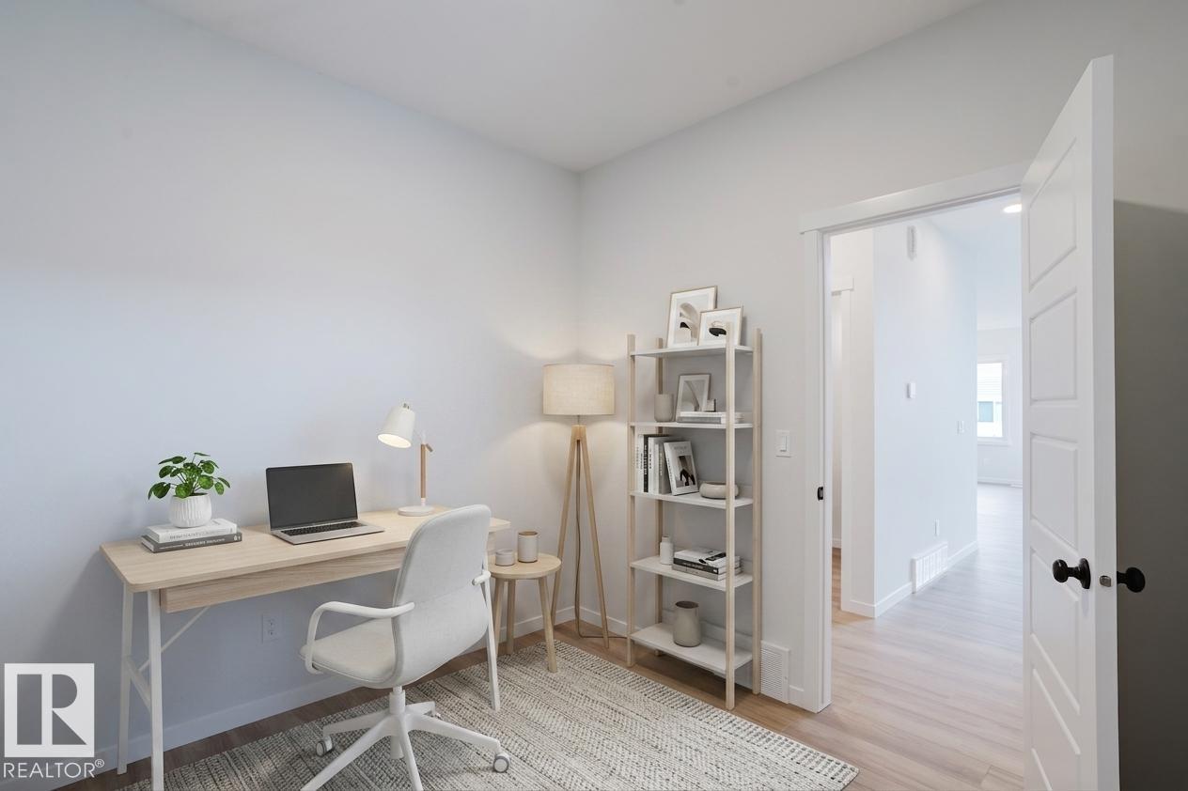
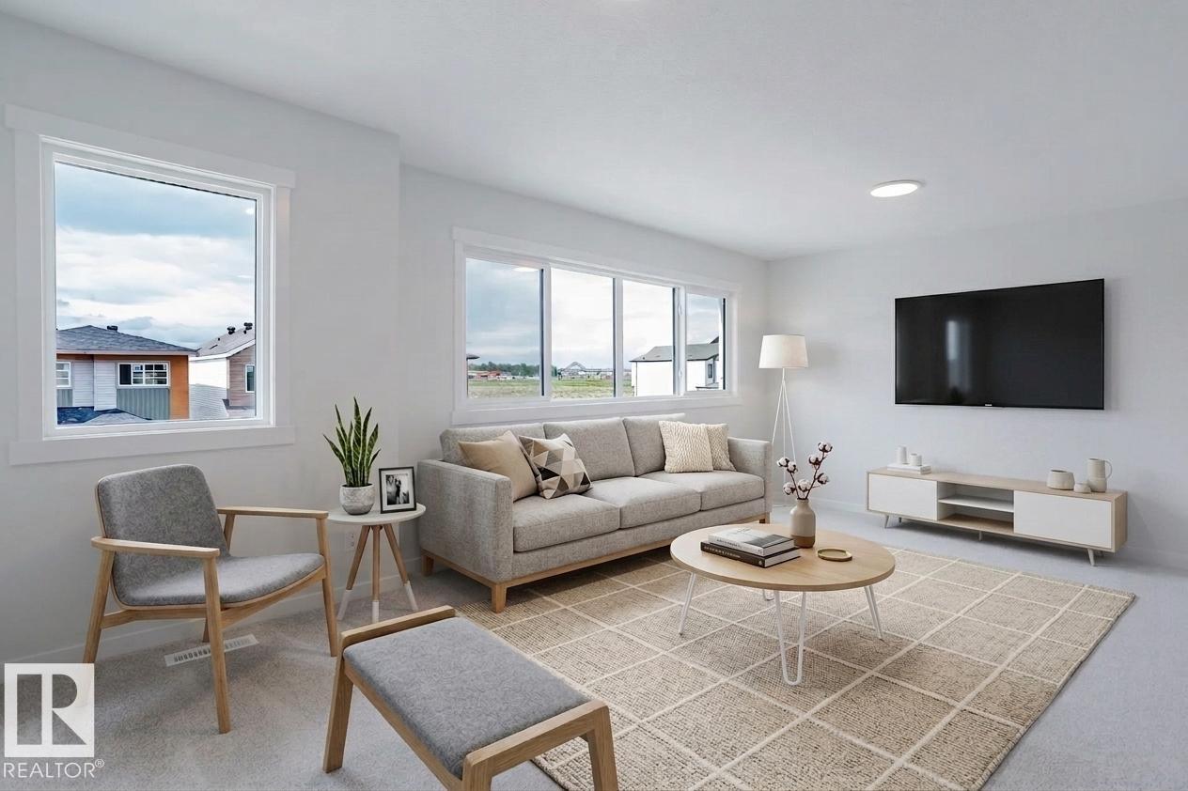
Welcome to a home designed to impress at every turn. This stunning Coventry Homes property offers a SEPARATE ENTRANCE and an incredible open-concept layout highlighted by a soaring open-to-below living room featuring a beautiful fireplace that fills the space with warmth and natural light. The chef-inspired kitchen showcases quartz countertops, elegant cabinetry, stainless steel appliances, tile backsplash, and a walk-through pantry that connects seamlessly to the mud room. A spacious dining area, main floor den, and convenient half bath complete the main level. Upstairs, escape to the luxurious primary suite featuring a walk-in closet and spa-like 5-piece ensuite with dual sinks, a soaker tub, and stand-up shower. Two additional bedrooms, a bonus room, full bath, and upstairs laundry provide space for the whole family. Backed by the Alberta New Home Warranty. Some photos are virtually staged. (id:65833)