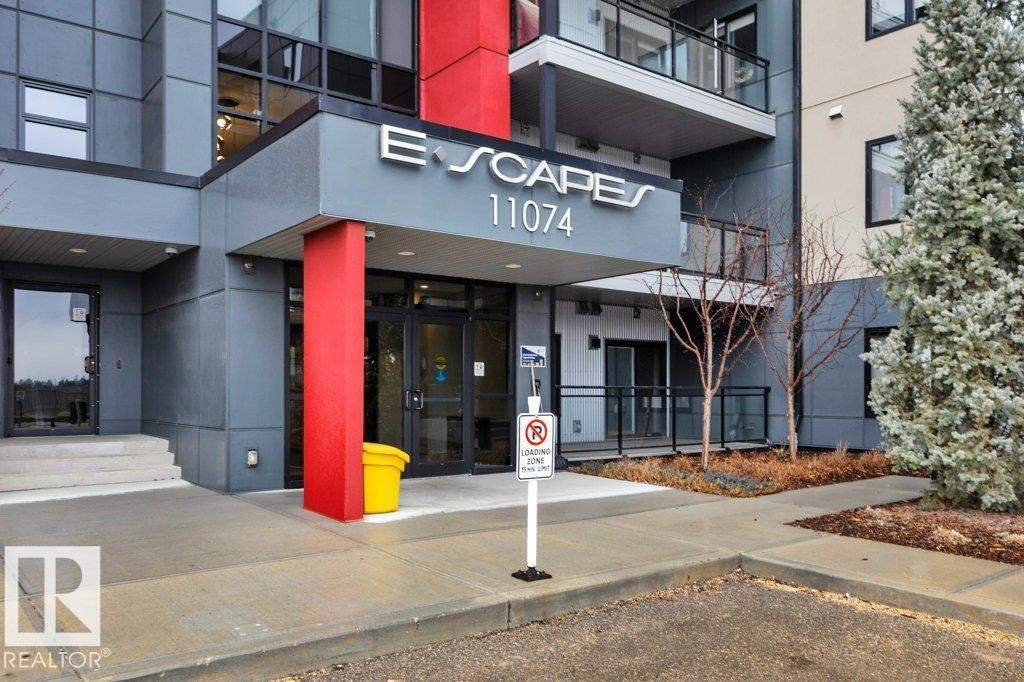
#223 11074 ELLERSLIE RD SW SW, Richford, Edmonton — $359,854
Type: Condo
2 Bedrooms · 2 Bathrooms · 1,164 sqft · Built 2017
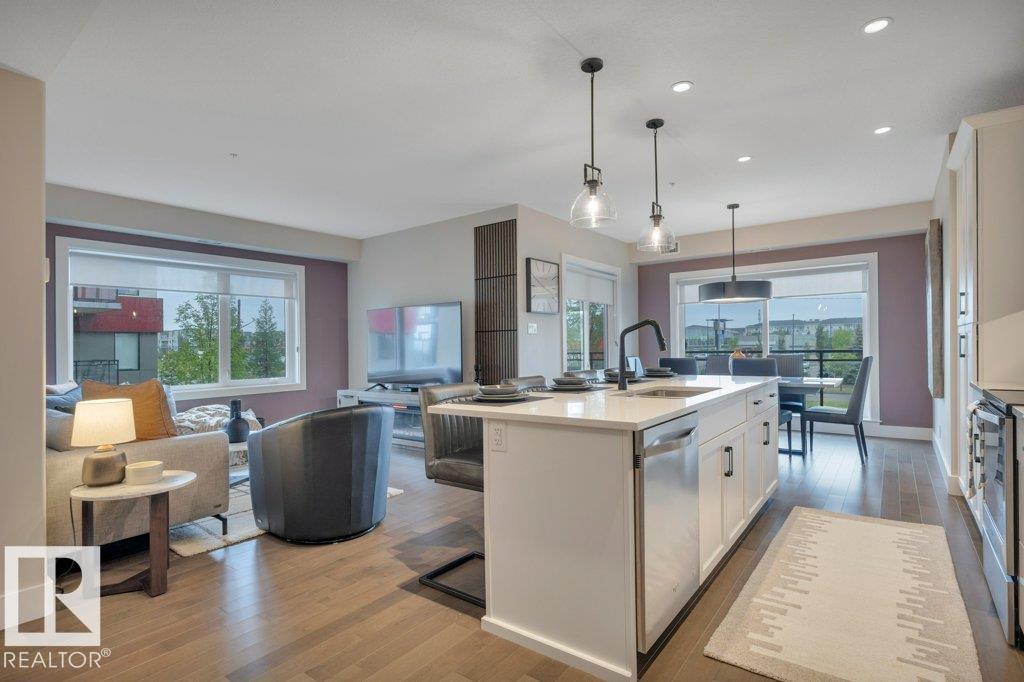
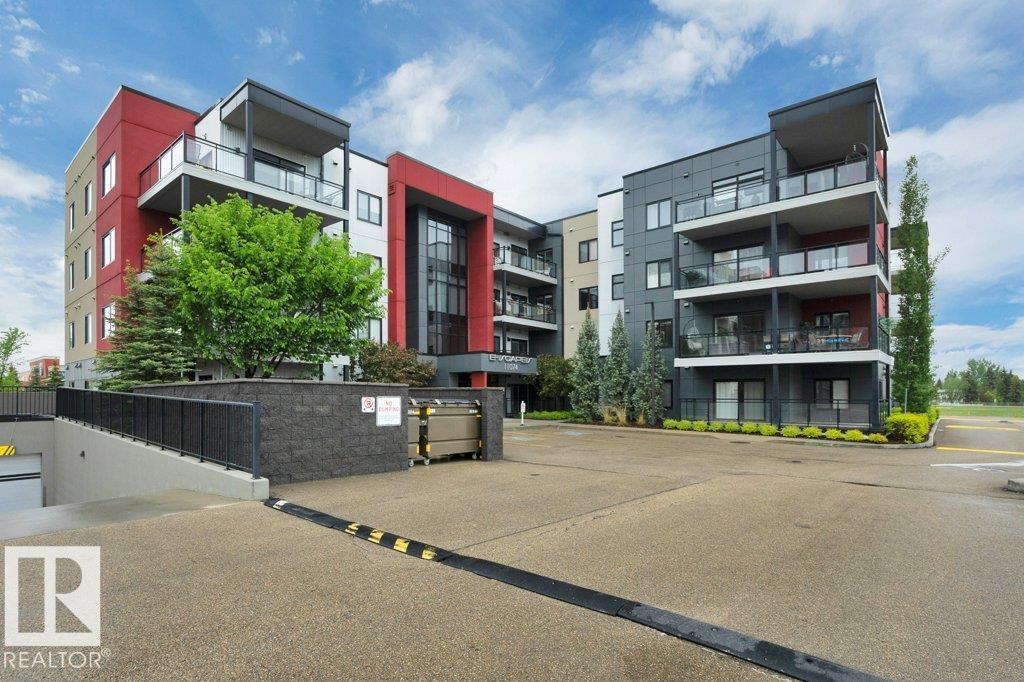
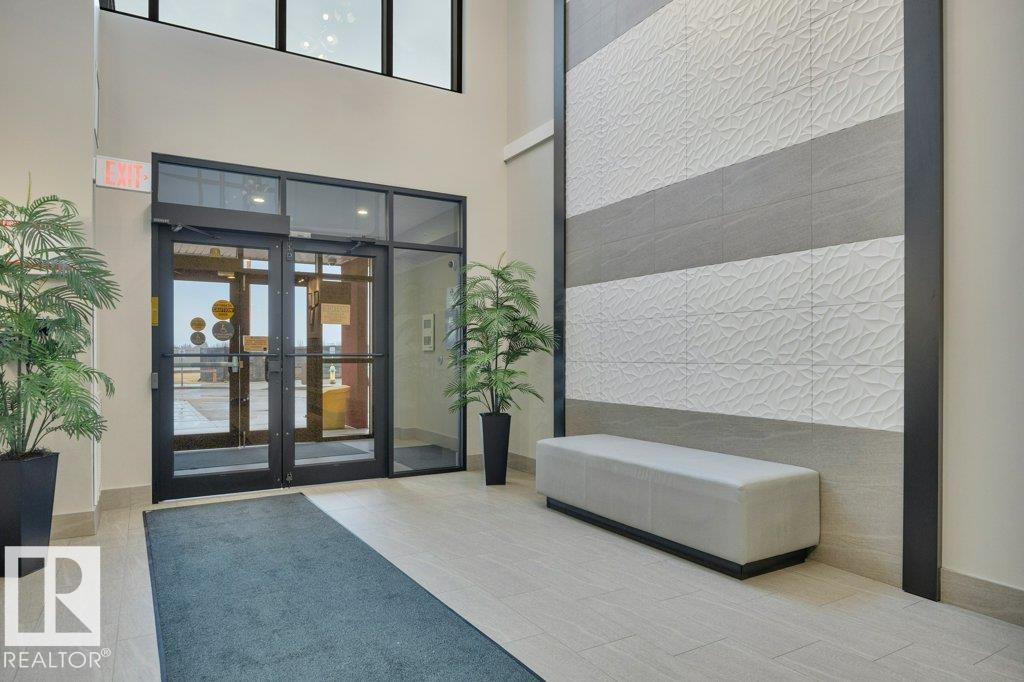
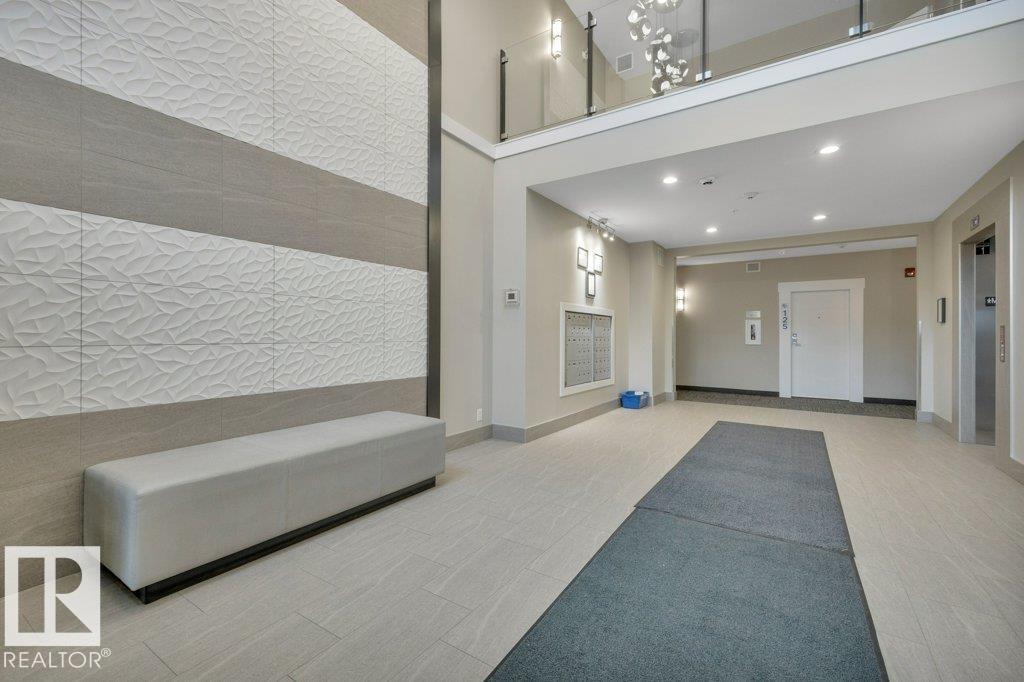
UPSCALE, DESIRABLE in a strategic location. LUXURY 2 bedroom, 2 bath condo, 1164 sq ft, OPEN CONCEPT with 9 FT CEILINGS & HIGHEND FINISHINGS. Hardwood in the main living area, an abundance of natural light throughout all the rooms, recently updated light fixtures, taps & cabinetry handles. Dream kitchen features an abundance of cabinets, pot drawers, QUARTZ counter tops, island with eating bar & stainless steel appliance package. Large dining area accommodates a big table. Spacious great room. You will love the primary bedroom with walk in closest & 3 pc ensuite with big tiled shower & quartz counter top. Bedroom 2 is located at opposite end of the condo, it's also a good size, great for guests or a home office. Laundry room has built in shelves & drawers. Extremely well managed complex. Amenities include fitness room with lots of good equipment, social room, billiards room, 2 HEATED UNDERGROUND STALLS + storage cage. Walking distance to shopping, restaurants, banking & more. Quick access to Henday & QE2 (id:65833)
Book a viewing for #223 11074 ELLERSLIE RD SW SW, Richford, Edmonton