265 CHAPPELLE DR SW, Chappelle Area, Edmonton — $509,515
Type: House
3 Bedrooms · 3 Bathrooms · 1,636 sqft · Built 2026
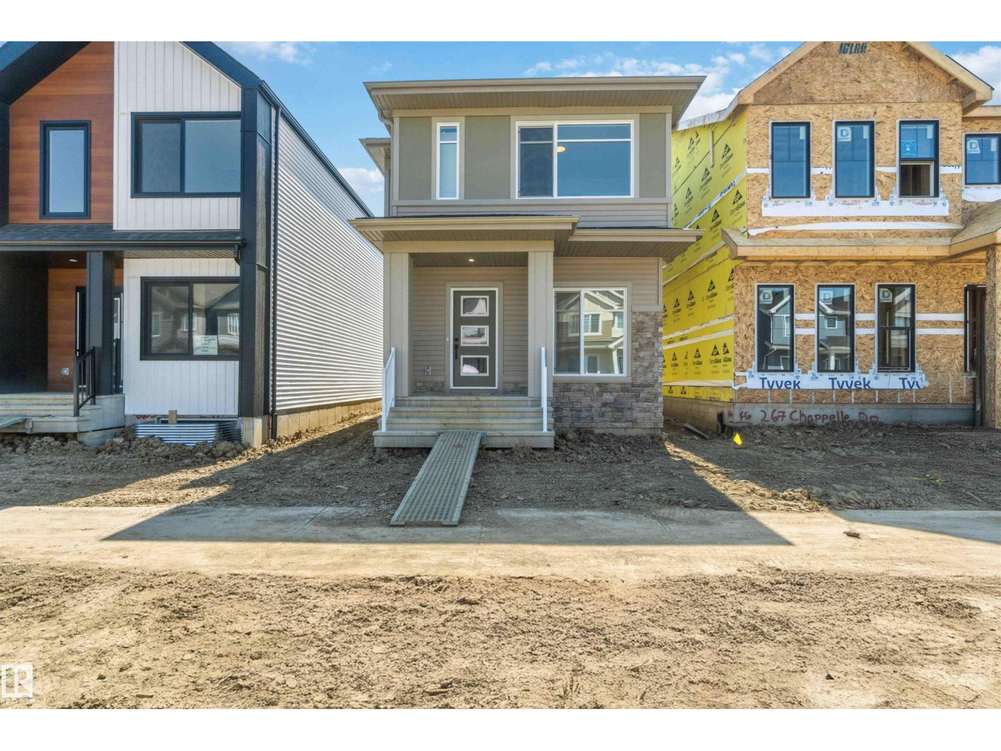
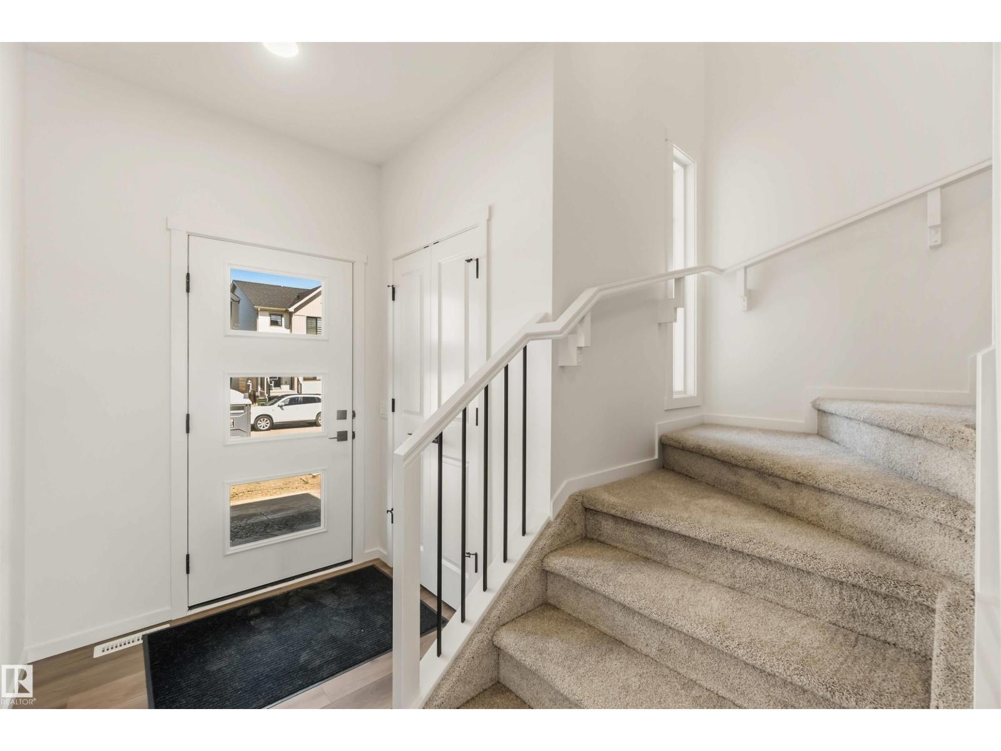
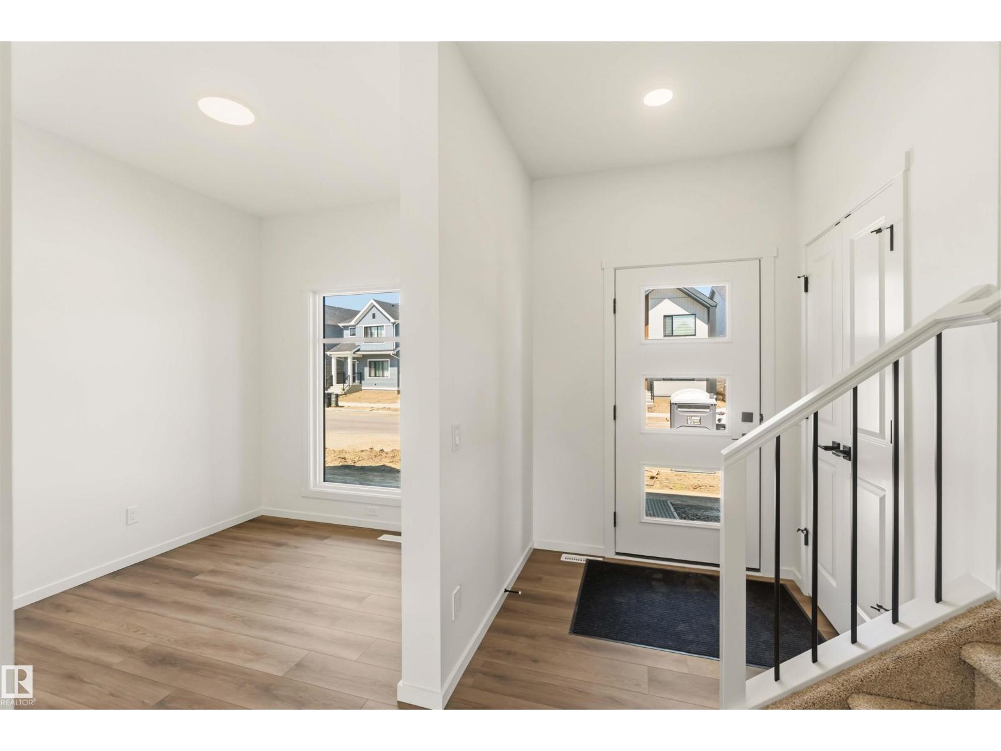
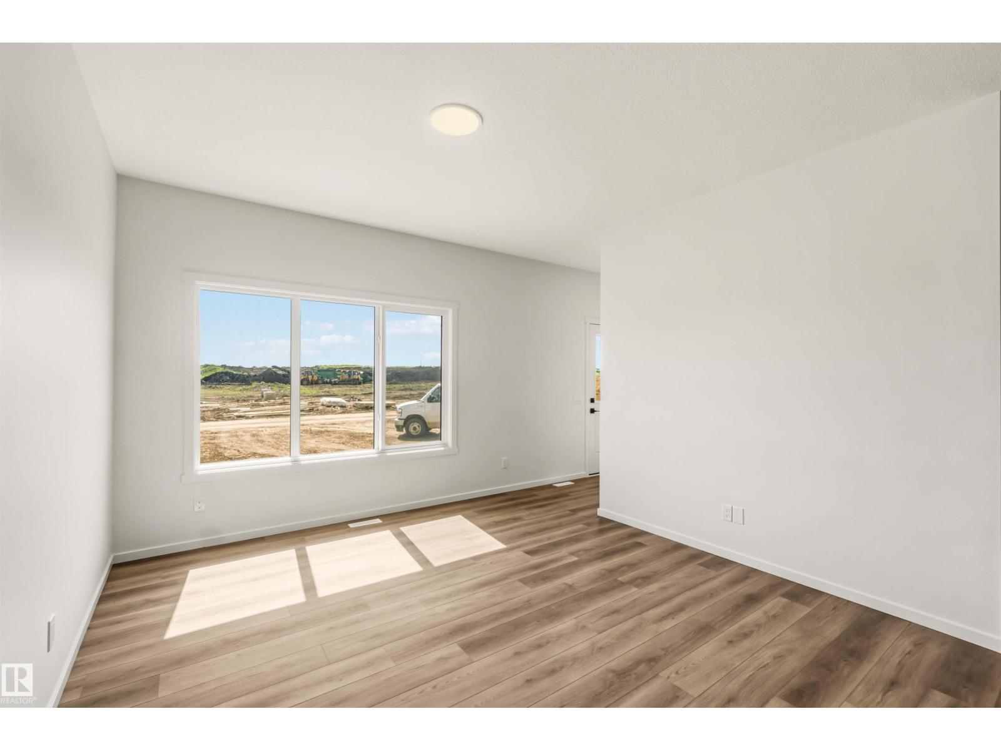
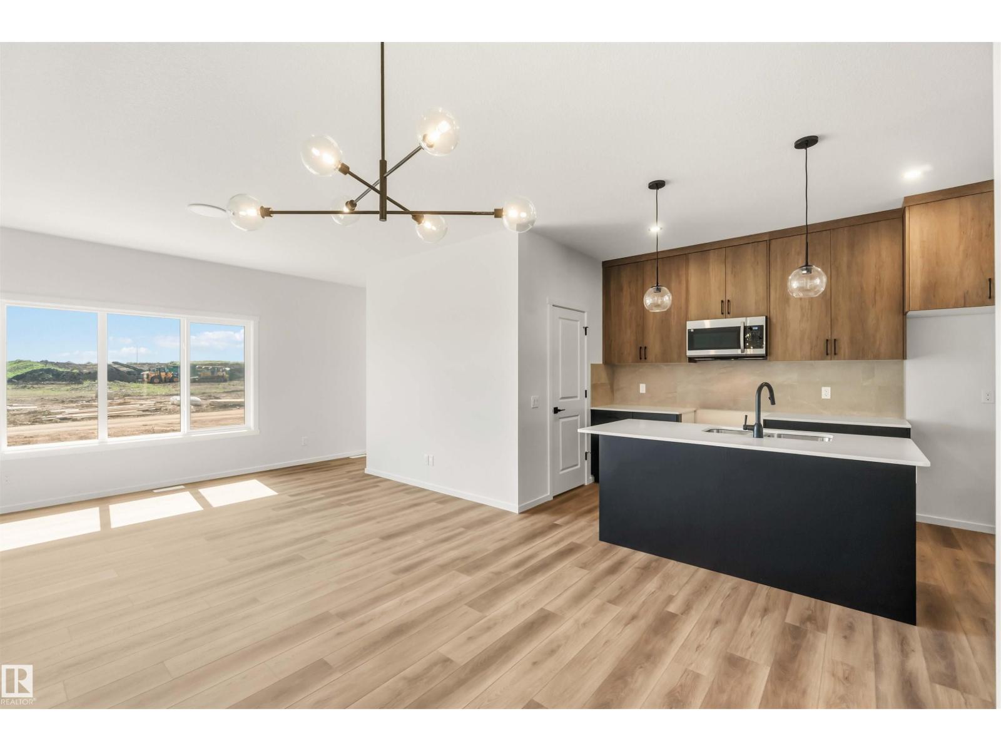
The Scorpio-Z is a thoughtfully designed 1,638 sq. ft. two-storey home offering 3 bedrooms, 2.5 bathrooms, and a detached garage. The open-concept main floor features a bright great room, spacious dining area, and a modern kitchen with a large island and walk-in pantry, perfect for everyday living and entertaining. A versatile front den is ideal for a home office or flex space, while the rear entry and convenient 2-piece bath add everyday functionality. Upstairs, the spacious primary retreat includes a walk-in closet and private ensuite, complemented by two generous bedrooms, a full bathroom, second-floor laundry, and a bonus room that's perfect for family movie nights, a playroom, or additional living space. A stylish, functional home designed for today's lifestyle. (id:65833)
Book a viewing for 265 CHAPPELLE DR SW, Chappelle Area, Edmonton