273 PATERSON LI SW, Paisley, Edmonton — $699,999
Type: House
3 Bedrooms · 3 Bathrooms · 2,253 sqft · Built 2026
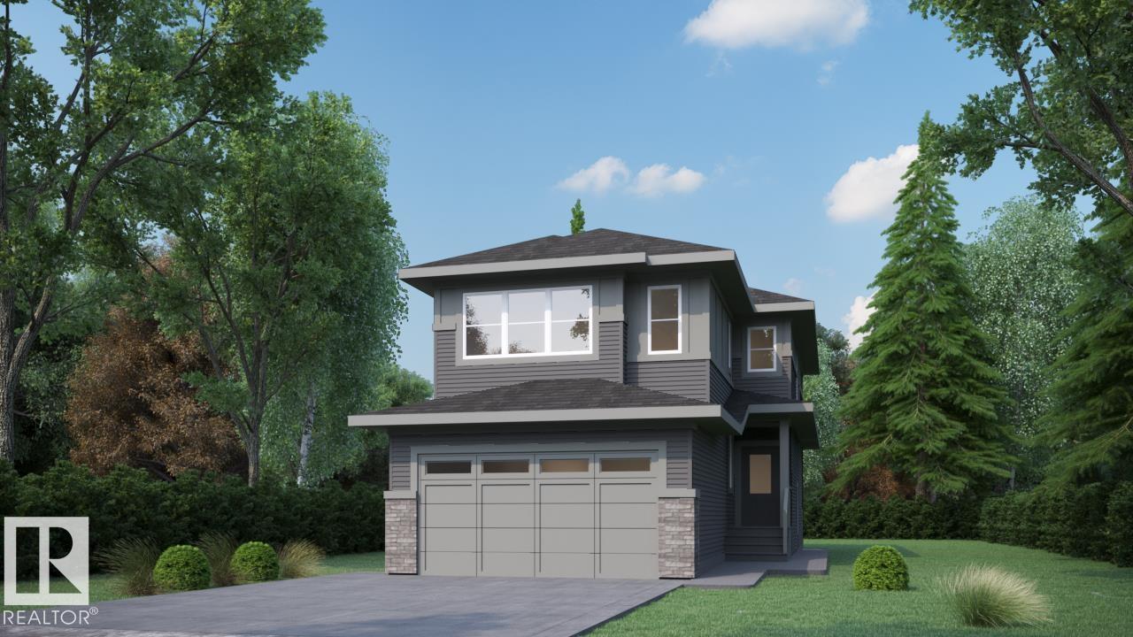
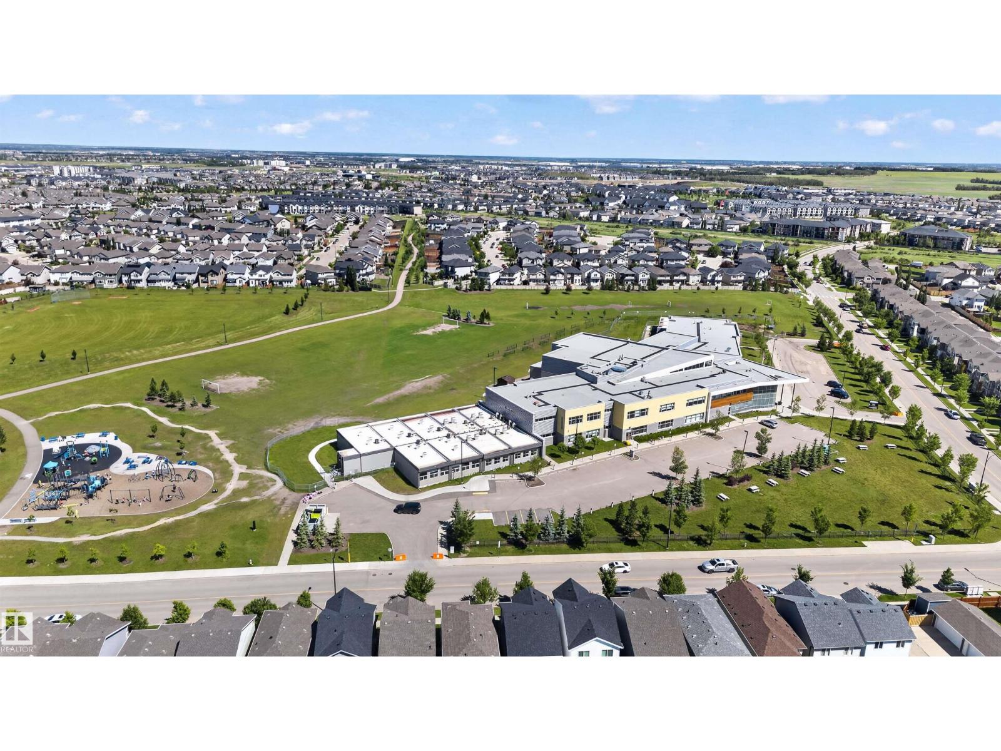
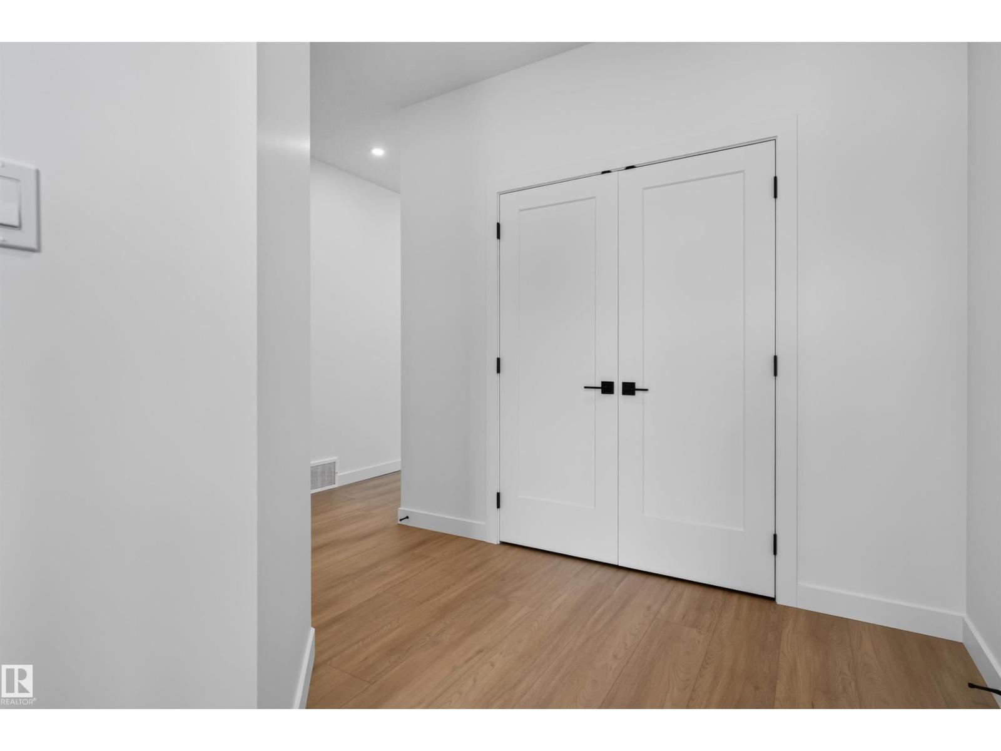
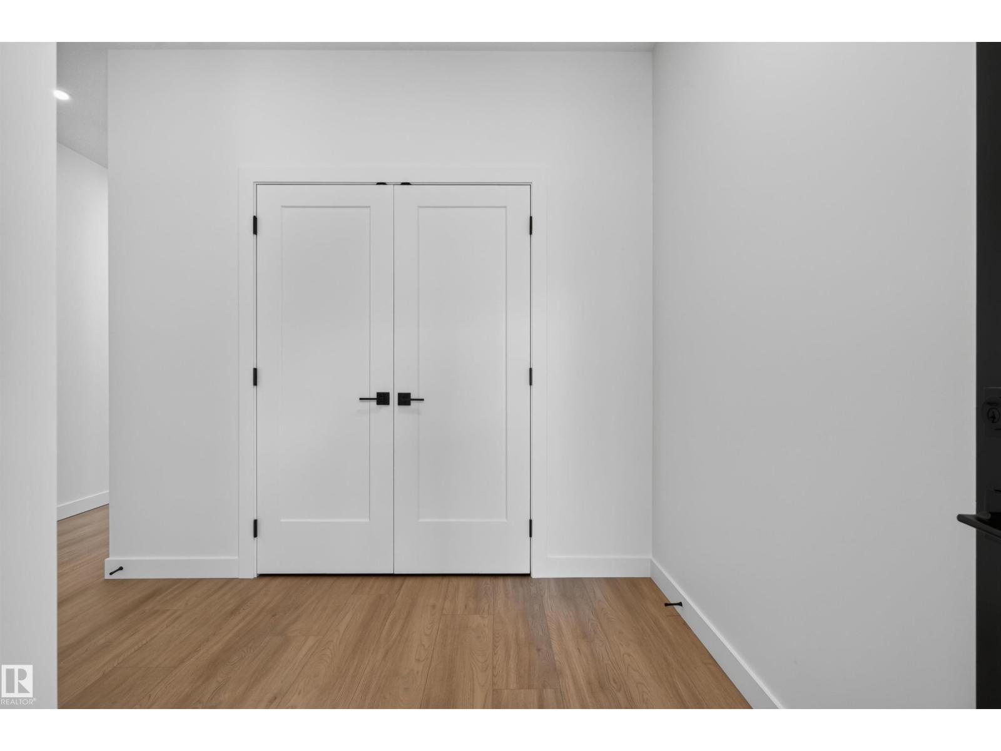
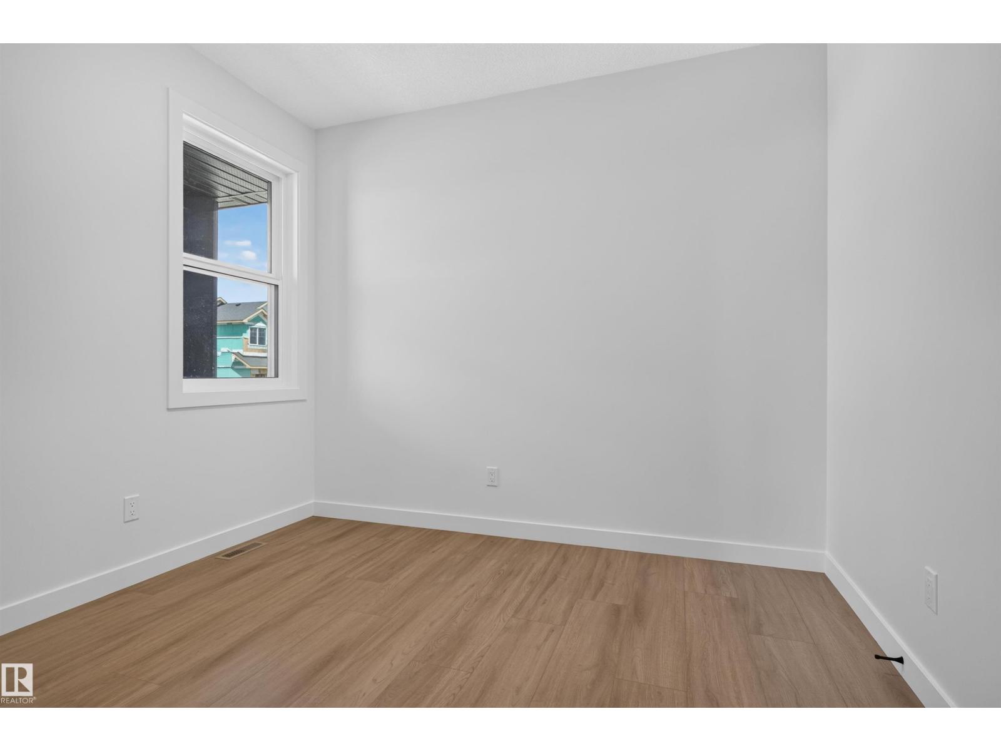
Paisley has a way of catching families right when they've outgrown their first home. This 2,252 sq ft front-attached garage home gives you room to spread out today, and a real plan for tomorrow. A separate side entry sets up future basement development. Inside, 9 ft ceilings and an open-to-above living area make the main floor feel bigger than the numbers suggest. A main floor den with full bath works as a guest room, office, or space for aging parents. The kitchen is built for people who actually cook, with quartz counters, gas cooktop, and a walk-in pantry with rough-ins for a spice kitchen. LVP flooring runs through the main level, while the custom mudroom keeps backpacks and boots under control. Upstairs, three bedrooms and a large bonus room give the family space to unwind. Triple pane Low-E windows, LED lighting and foundation protection add comfort, efficiency and peace of mind, close to Anthony Henday. (id:65833)