2748 BLATCHFORD RD NW, Blatchford Area, Edmonton — $619,500
Type: Townhouse
4 Bedrooms · 3 Bathrooms · 1,743 sqft · Built 2024
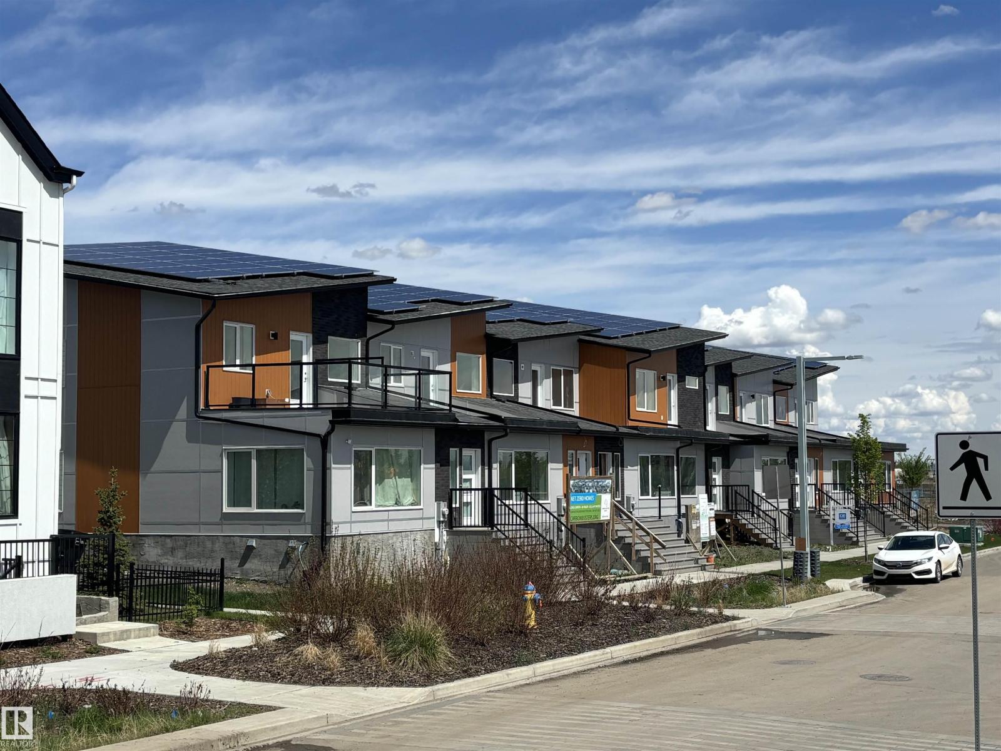
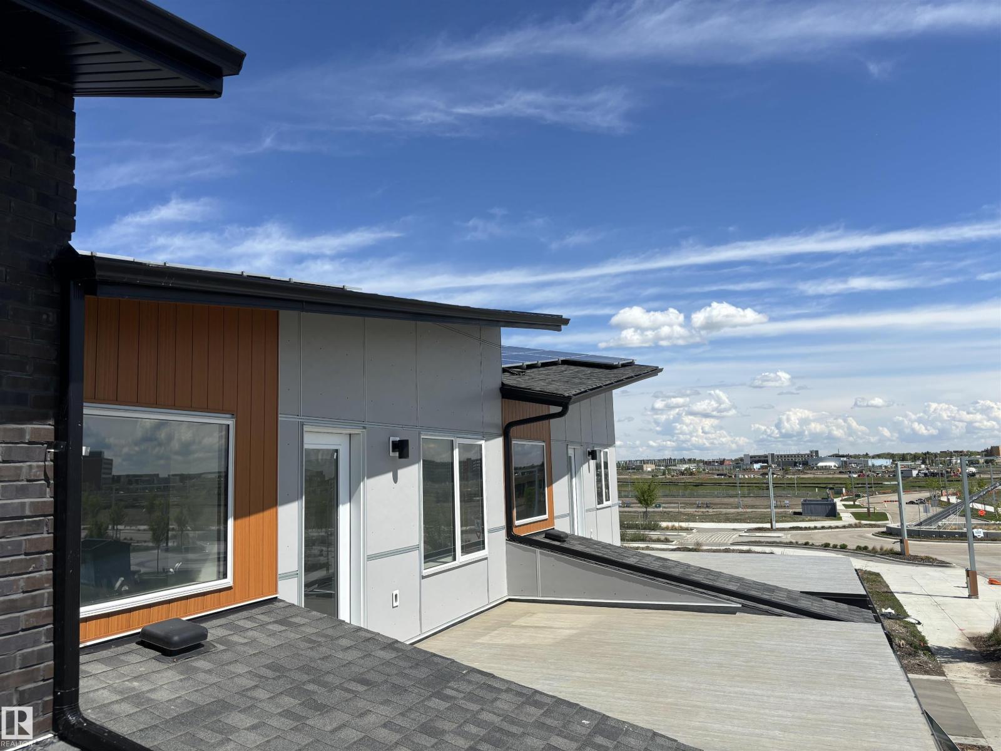
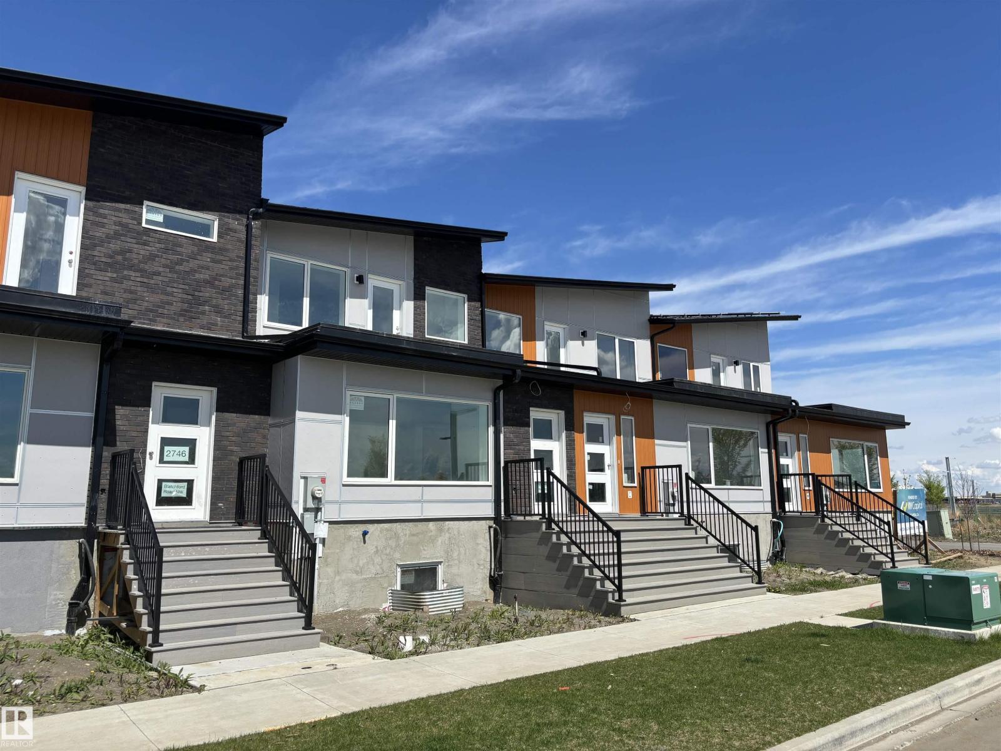
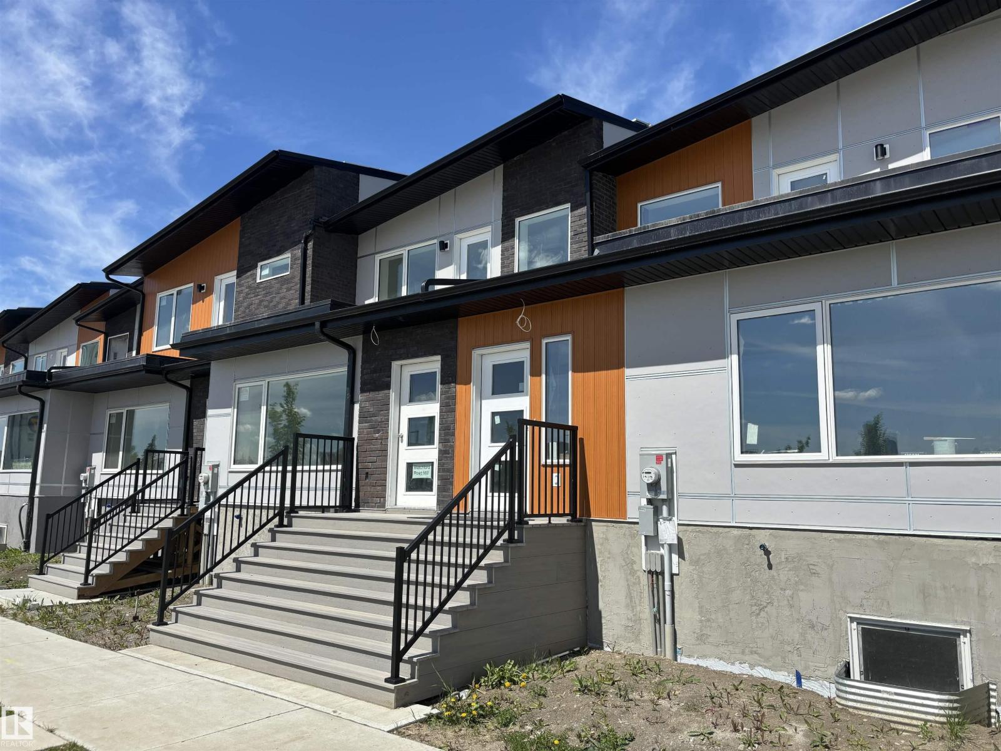
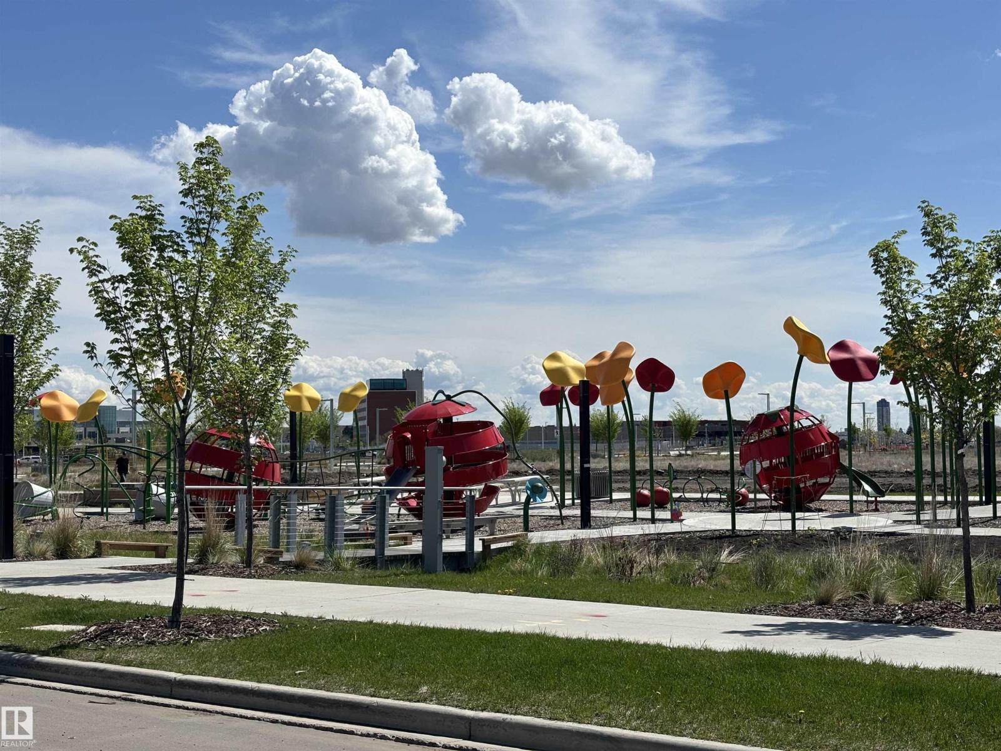
NET-ZERO two-storey home offering 1,743 sq.ft. above grade with 4 bedrooms, 2.5 baths, and thoughtful energy-efficient design. Powered by SOLAR panels (renewable electricity) and built with durable, fire-resistant exterior cladding, plus energy-efficient windows and doors for year-round comfort and significant utility savings. Bright, modern interior features QUARTZ countertops, custom kitchen cabinetry, luxury vinyl plank flooring, and six energy-efficient appliances including a heat pump dryer. Main floor includes a spacious bedroom with walk-in closet and ensuite, while three additional bedrooms are located on the second storey, along with convenient upper-floor laundry. Enjoy a large second-storey balcony with a view and a 10-ft wide living room window overlooking the park, community garden, playground, fire pit, and fruit orchard. All doors include glazing to maximize natural light. EV-ready garage with Level 1 & Level 2 wiring. Gently landscaped rear access to garage with no stairs. No Condo Fees. (id:65833)
Book a viewing for 2748 BLATCHFORD RD NW, Blatchford Area, Edmonton