287 PATERSON LI SW, Paisley, Edmonton — $633,309
Type: House
4 Bedrooms · 3 Bathrooms · 2,119 sqft · Built 2025
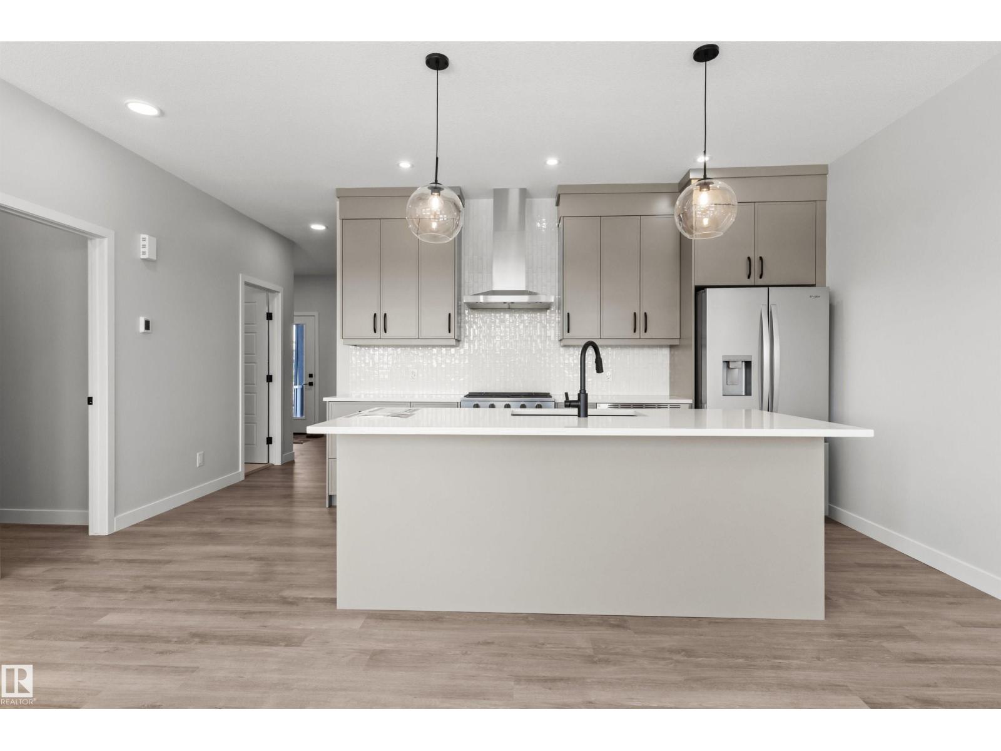
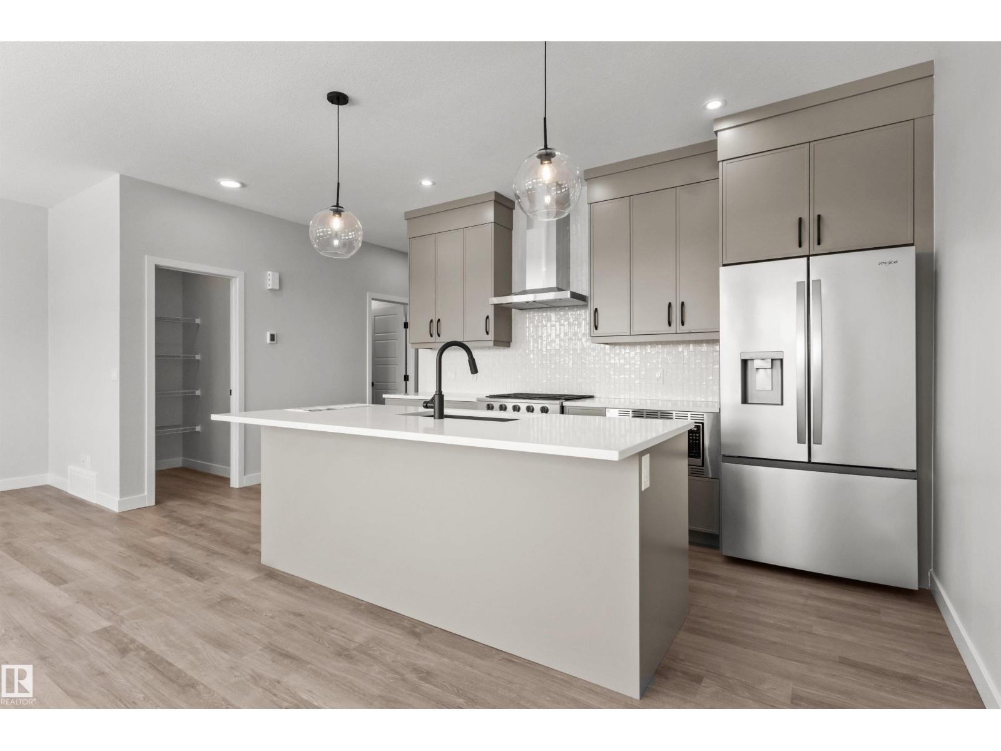
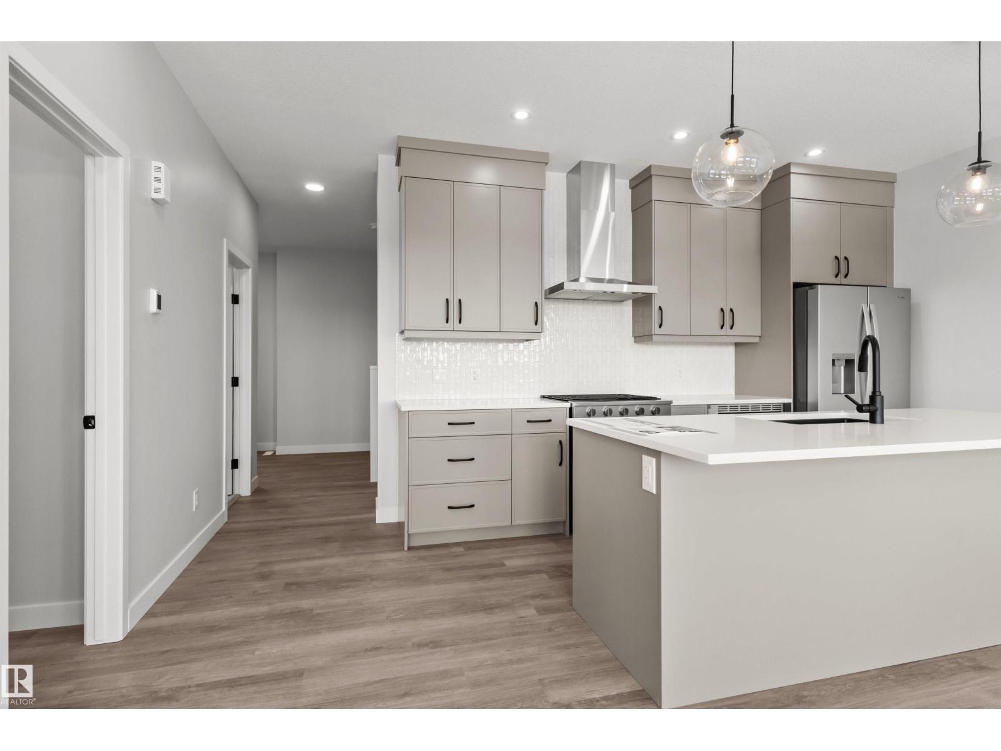
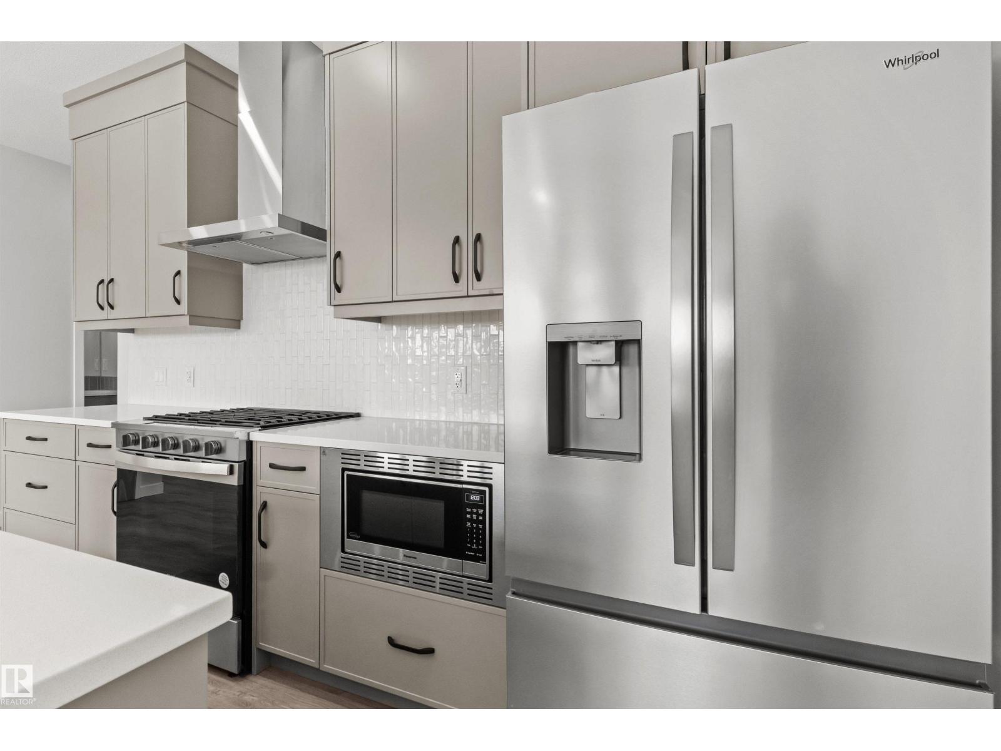
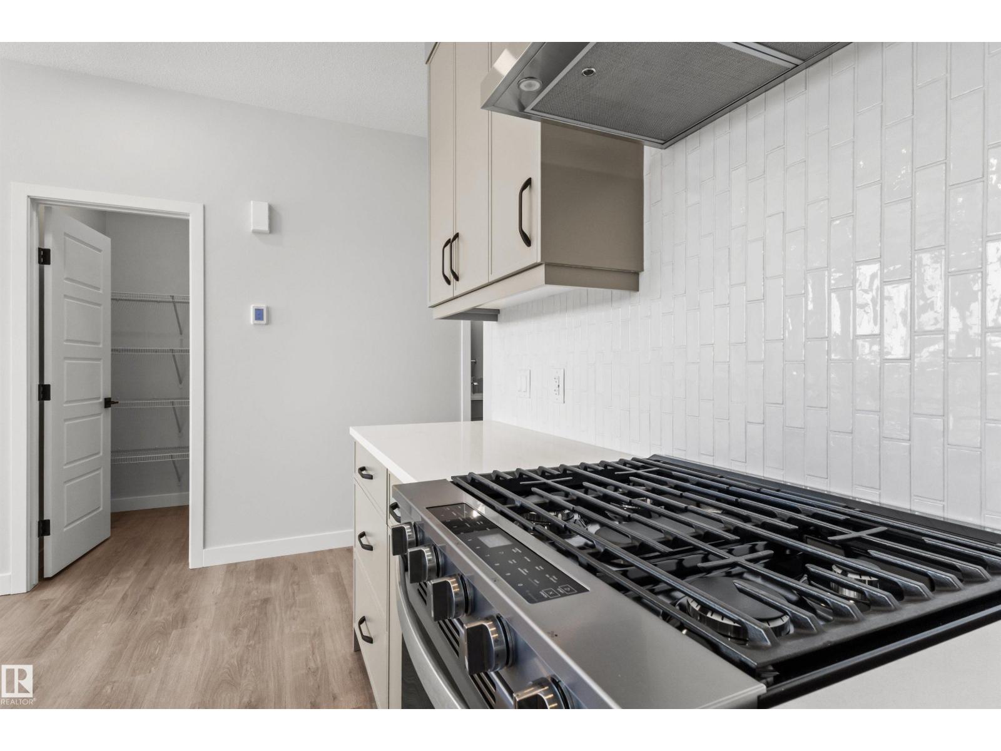
Our unique Sierra floor plan is Located on Paterson link, within minutes of Paisley’s Off Leash Dog Park, Playground, Greenspace with Walking Trails and 2 Large Commercial Spaces. This home is built on a Conventional Lot (Non- Zero) with Front Landscaping and One Side of Rear Fencing Included. There is a Side Entrance with Privacy Enclosure and Exterior Landing, Perfect for Future Legal Suite Development. Maximize living space with a Main Floor Bedroom with Adjacent Full Bathroom Featuring a Walk-In Shower. Upgraded Iron Spindle Railing Throughout to Replace Stubwall on Stairway. Cory up in the living room in front of the Modern Electric Fireplace. The kitchen includes a Designer Kitchen Package with a Chimney Hood Fan, French Door Fridge w/ Internal Ice and Water, Dishwasher, Gas Range, Built-In Microwave. Beautiful 3CM Quartz & Undermount Sinks Throughout. Functional Full Size Laundry Room with Front Load Washer & Dryer Included (id:65833)