3036 192 Street NW, The Uplands, Edmonton — $459,900
Type: House
3 Bedrooms · 3 Bathrooms · 1,528 sqft · Built 2026
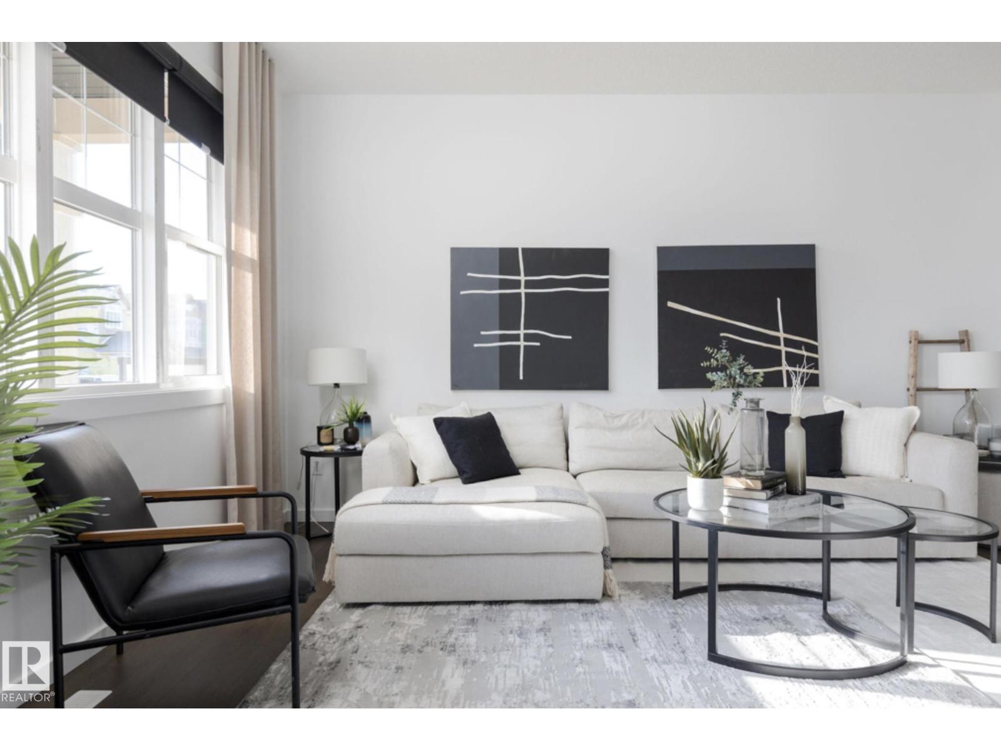
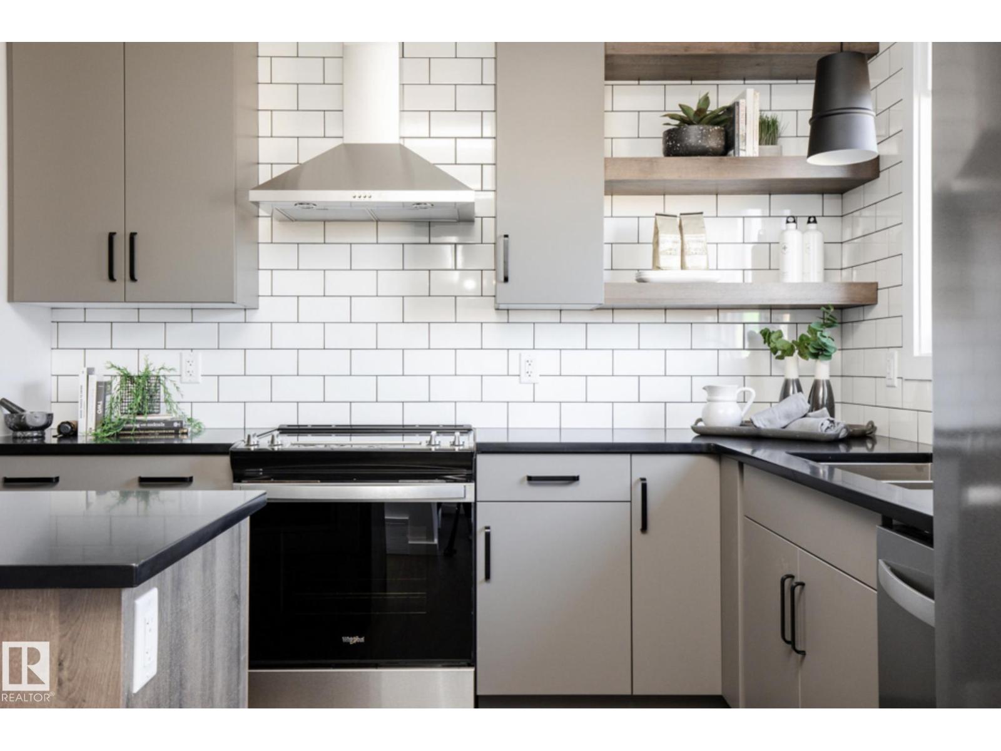
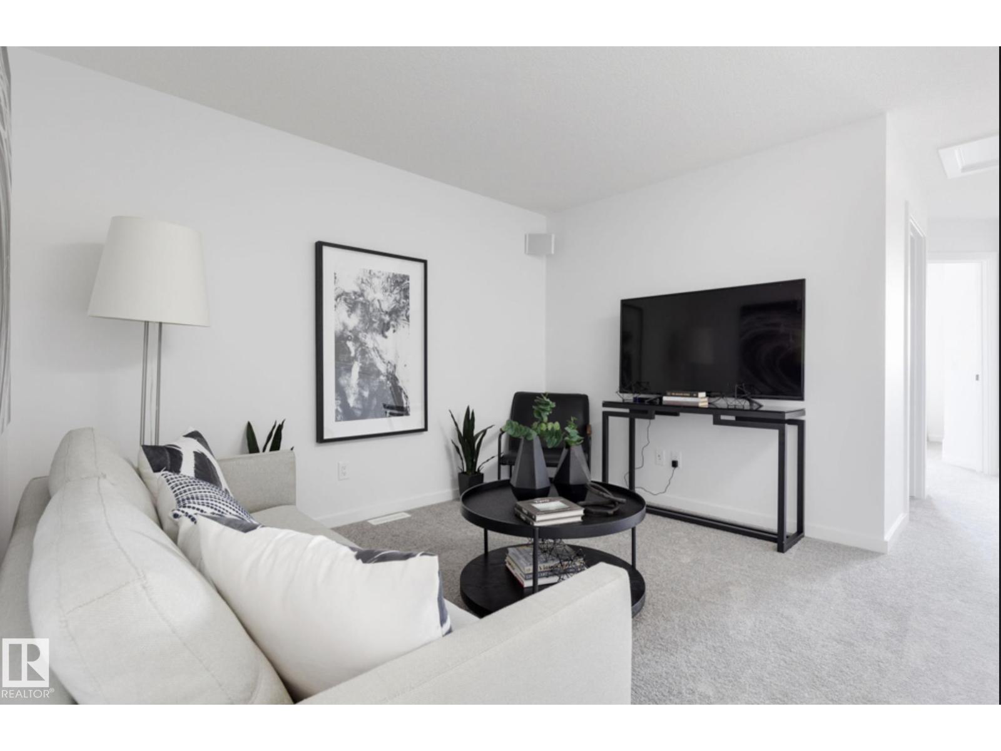
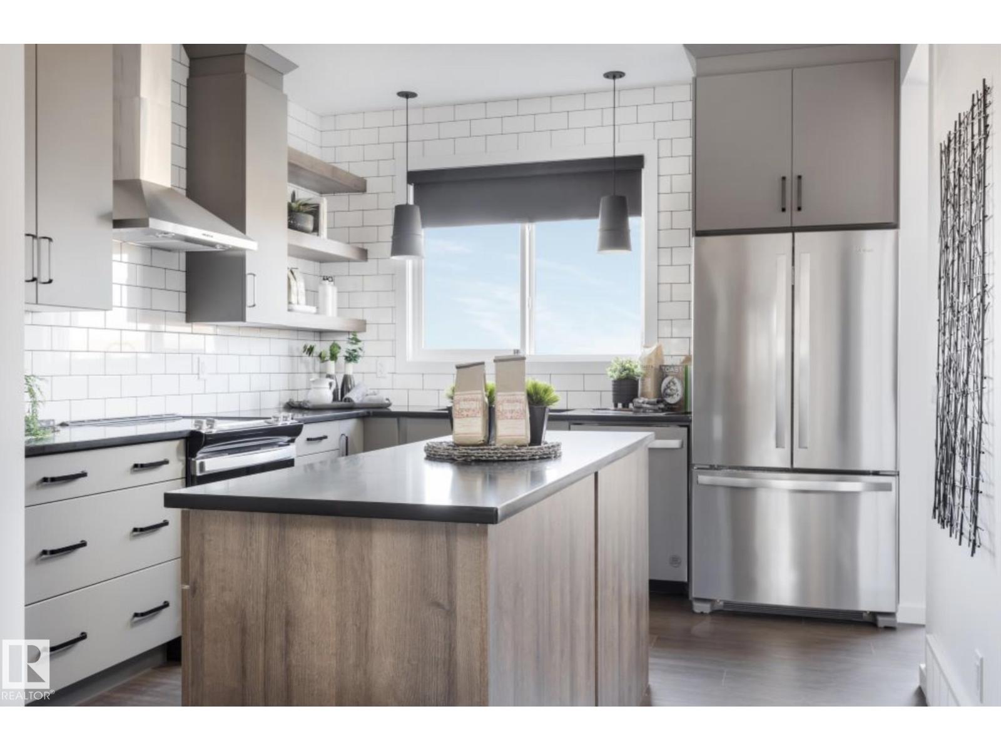
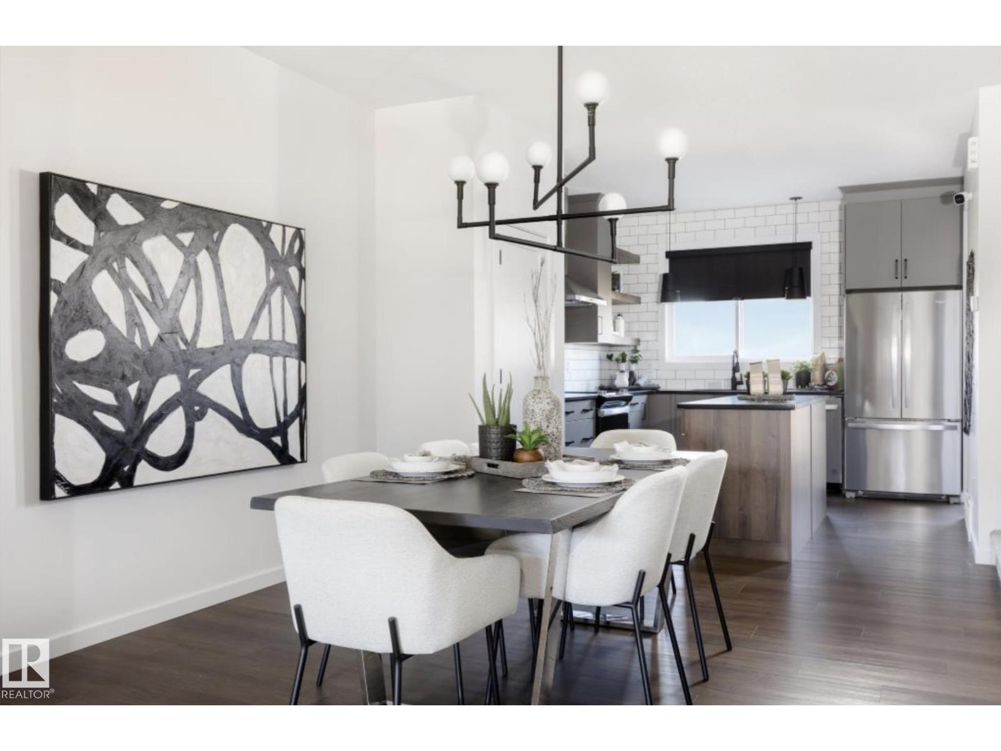
Discover a tranquil, executive lifestyle in The Uplands with this Built Green Certified 2-storey home located steps from scenic ravine trails. Designed for functional luxury, this 3-bedroom, 2.5-bathroom property opens to an airy main level featuring 9-foot ceilings, a smart thermostat, a sunlit lounge, and a dedicated pocket office. The U-shaped chef's kitchen boasts 39-inch cabinets, pot and pan drawers, a walkthrough pantry, and 3 cm quartz countertops paired with a granite undermount sink and gold plumbing fixtures. Upstairs, a versatile central bonus room separates the laundry area from the quiet retreat of the bedrooms, including a primary suite with a full ensuite, all fitted with custom faux wood blinds. The lower level offers 9-foot basement ceilings and two large windows for natural light. Step outside to your west-facing backyard complete with full landscaping, a gas BBQ hookup, a 16'x20' garage pad, and a convenient side entry with a private sidewalk. (id:65833)
Book a viewing for 3036 192 Street NW, The Uplands, Edmonton