4170 KINGLET DR NW, Kinglet Gardens, Edmonton — $501,600
Type: Multi-Family
3 Bedrooms · 3 Bathrooms · 1,511 sqft · Built 2026
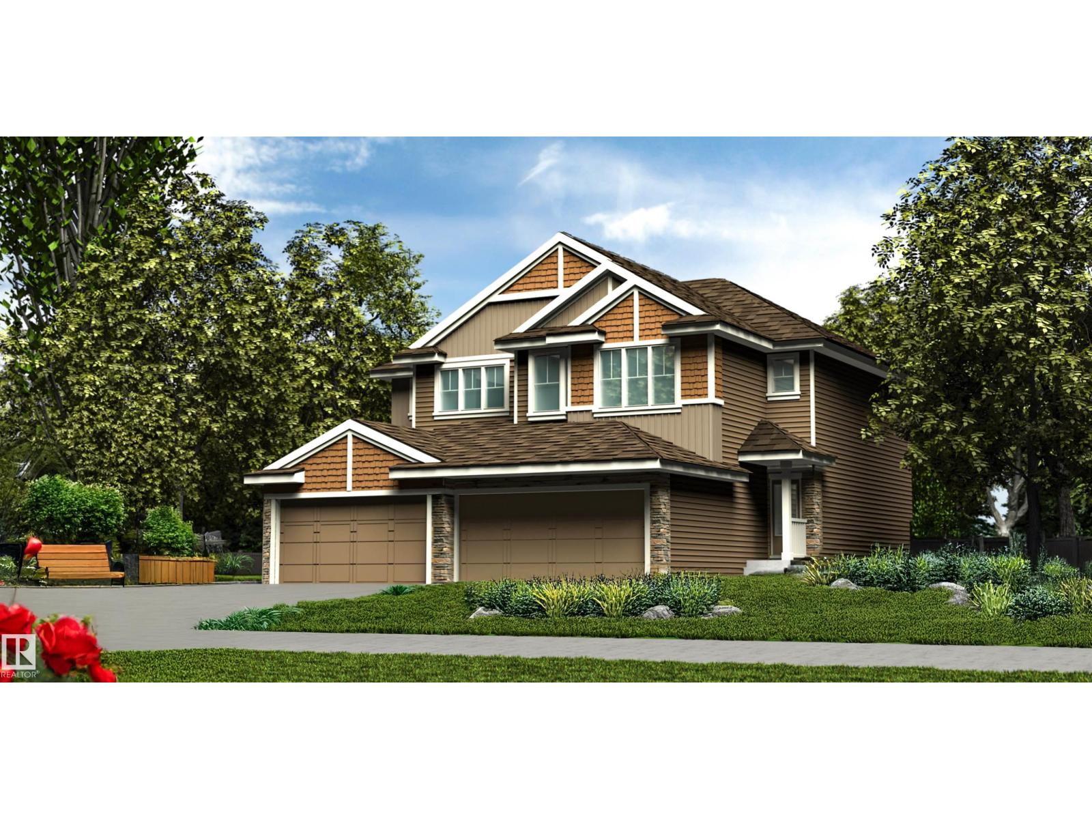
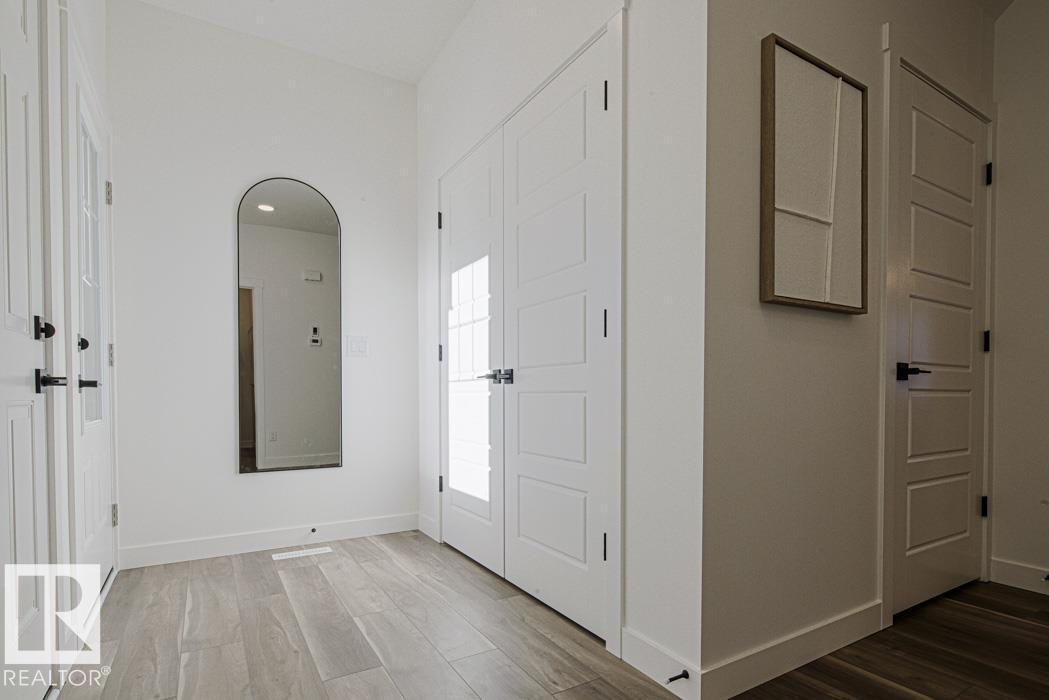
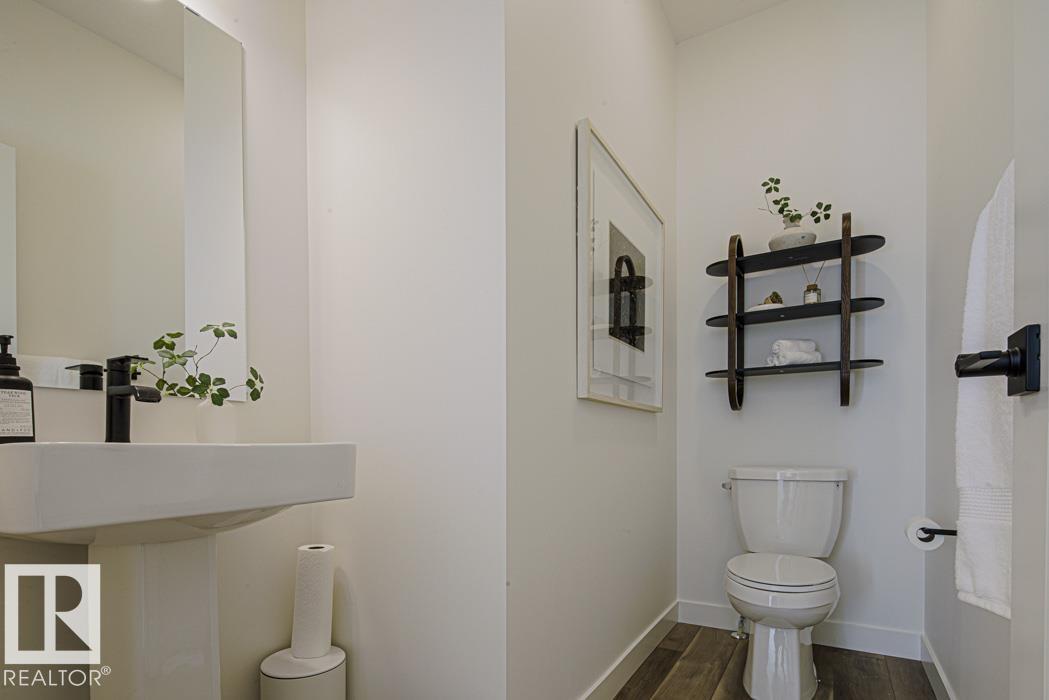
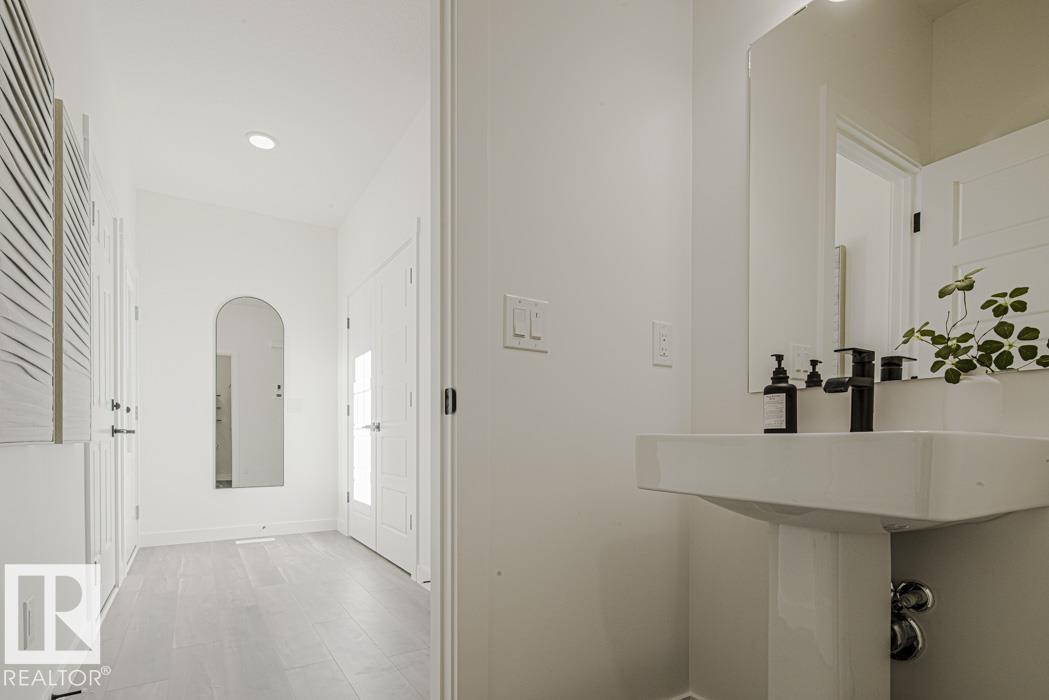
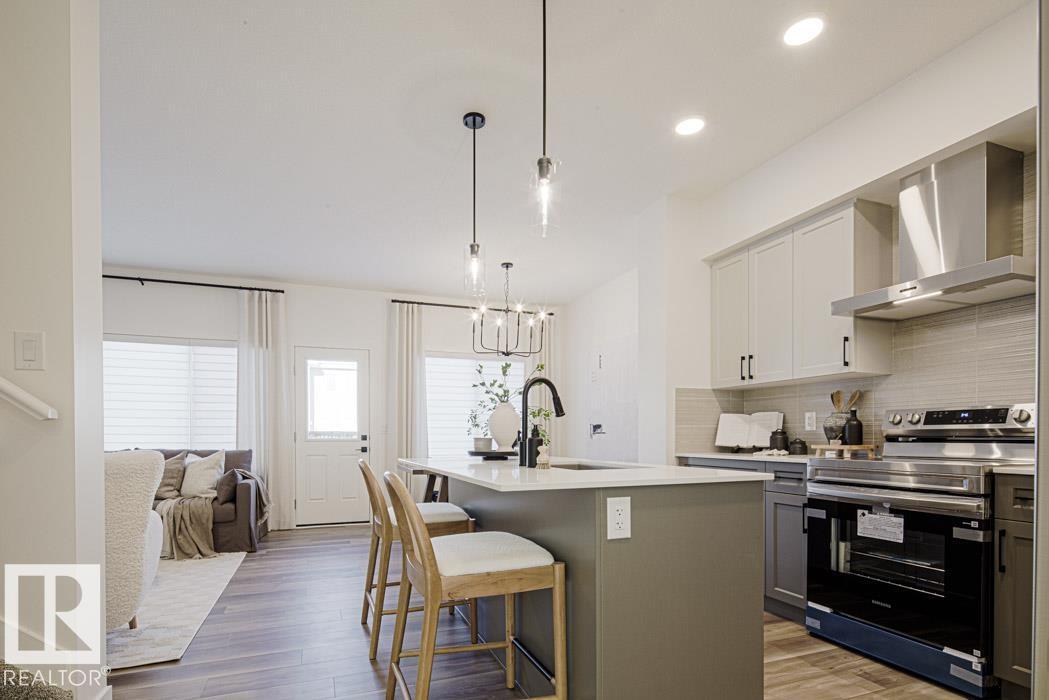
Stylish half duplex blending modern finishes with a practical layout, featuring a double attached garage with floor drain, separate side entry, and 9’ ceilings on the main and basement levels. The open-concept main floor offers LVP flooring, a welcoming foyer with coat closet, and a convenient 2-piece bath. The kitchen includes quartz countertops, corner pantry, island with flush eating ledge, Silgranit undermount sink, built-in microwave, pendant lighting, chimney-style hood fan, full-height backsplash, and upgraded soft-close Thermofoil cabinetry. Quartz extends to all baths for a sleek finish. The bright great room features an electric fireplace, while large windows and a patio door fill the space with natural light. Upstairs offers a bonus room, laundry, full bath, two bedrooms, and a primary suite with walk-in closet and 3-piece ensuite. Black fixtures, upgraded railings, and basement rough-in included. (id:65833)
Book a viewing for 4170 KINGLET DR NW, Kinglet Gardens, Edmonton