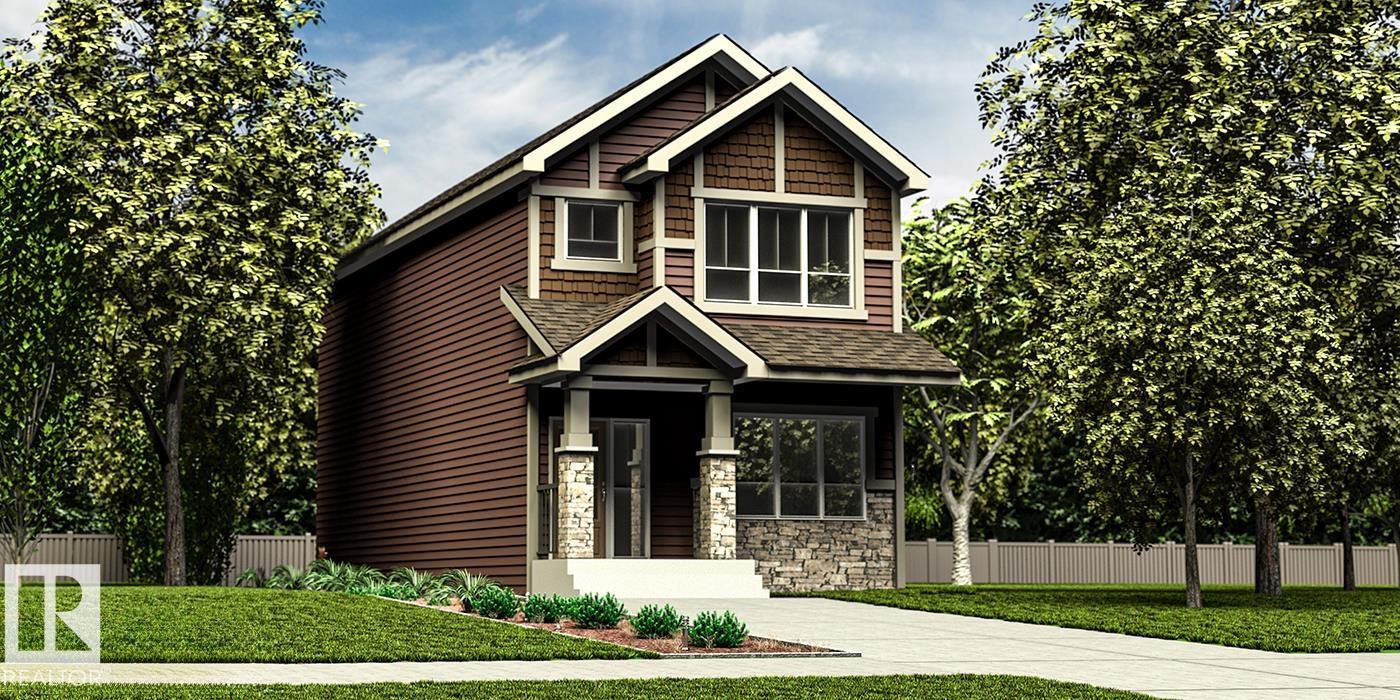
4201 63 ST, Ruisseau, Beaumont — $456,600
Type: House
4 Bedrooms · 3 Bathrooms · 1,619 sqft · Built 2026
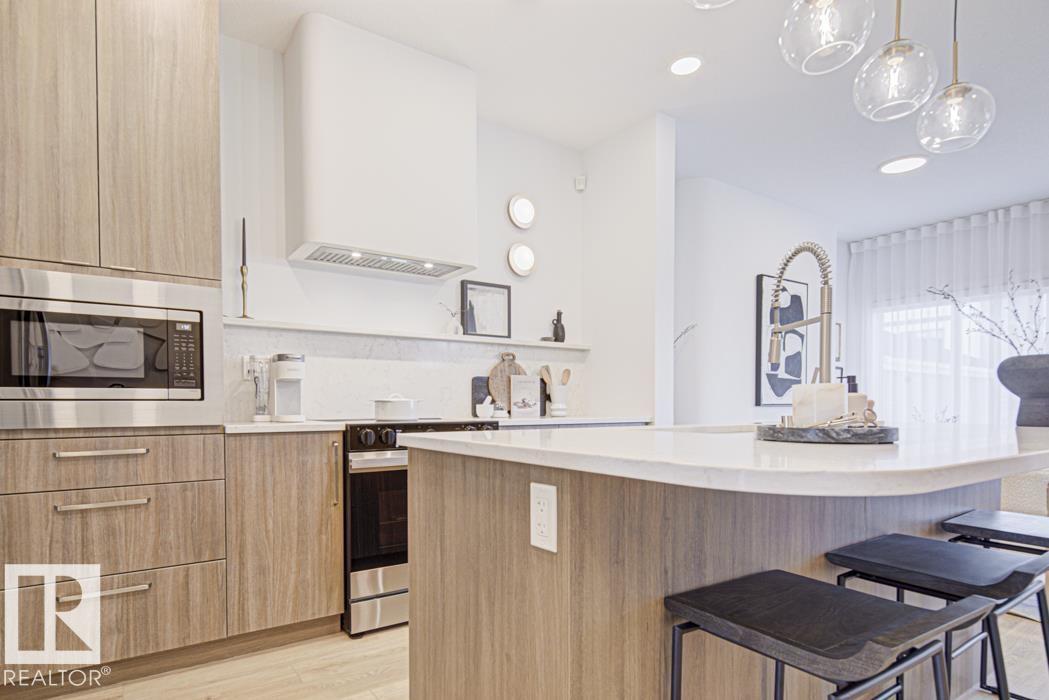
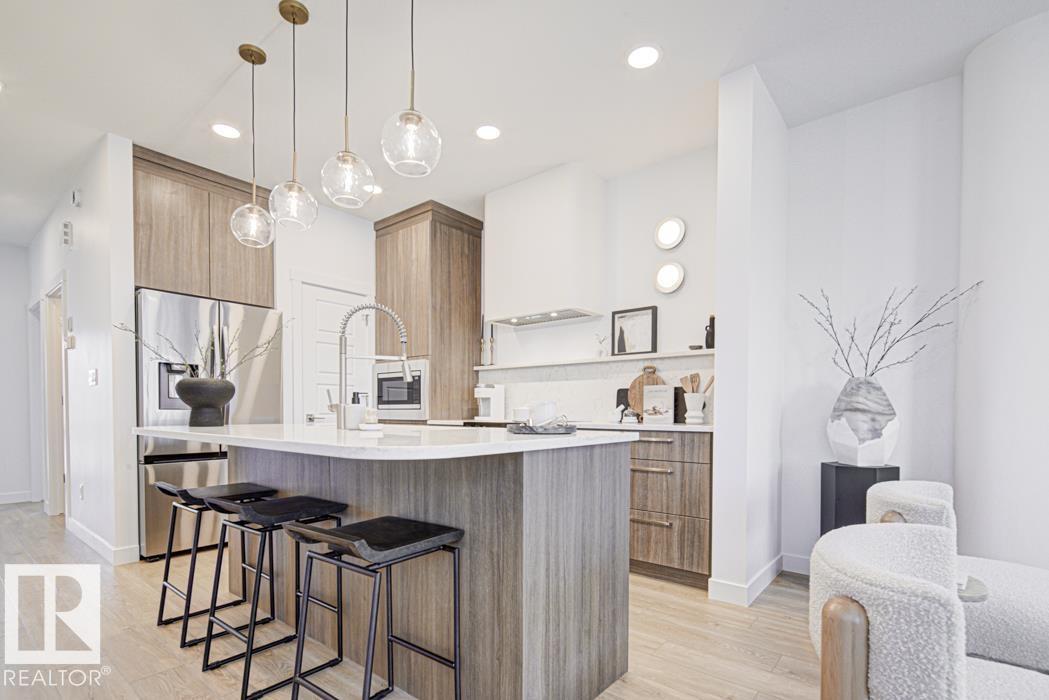
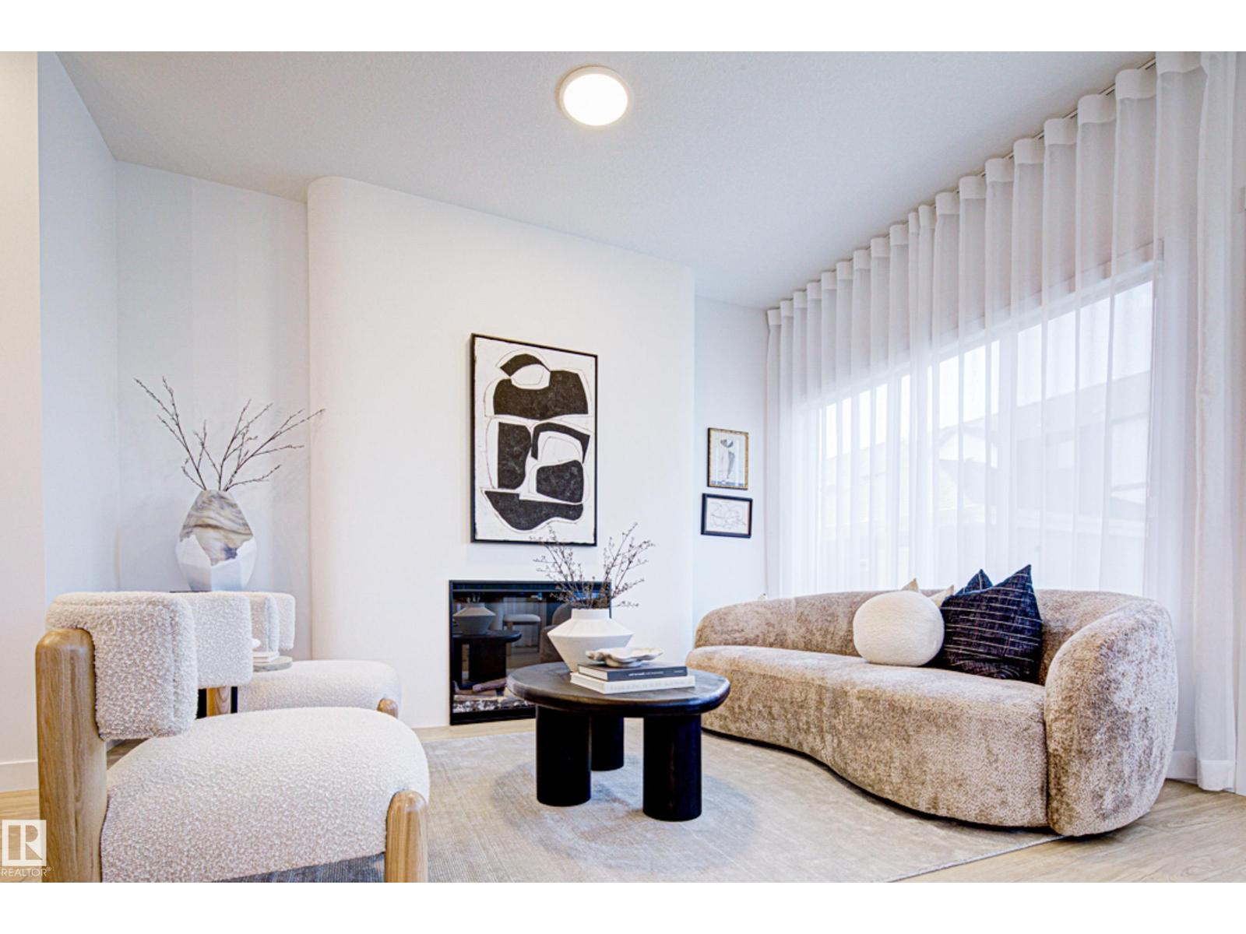
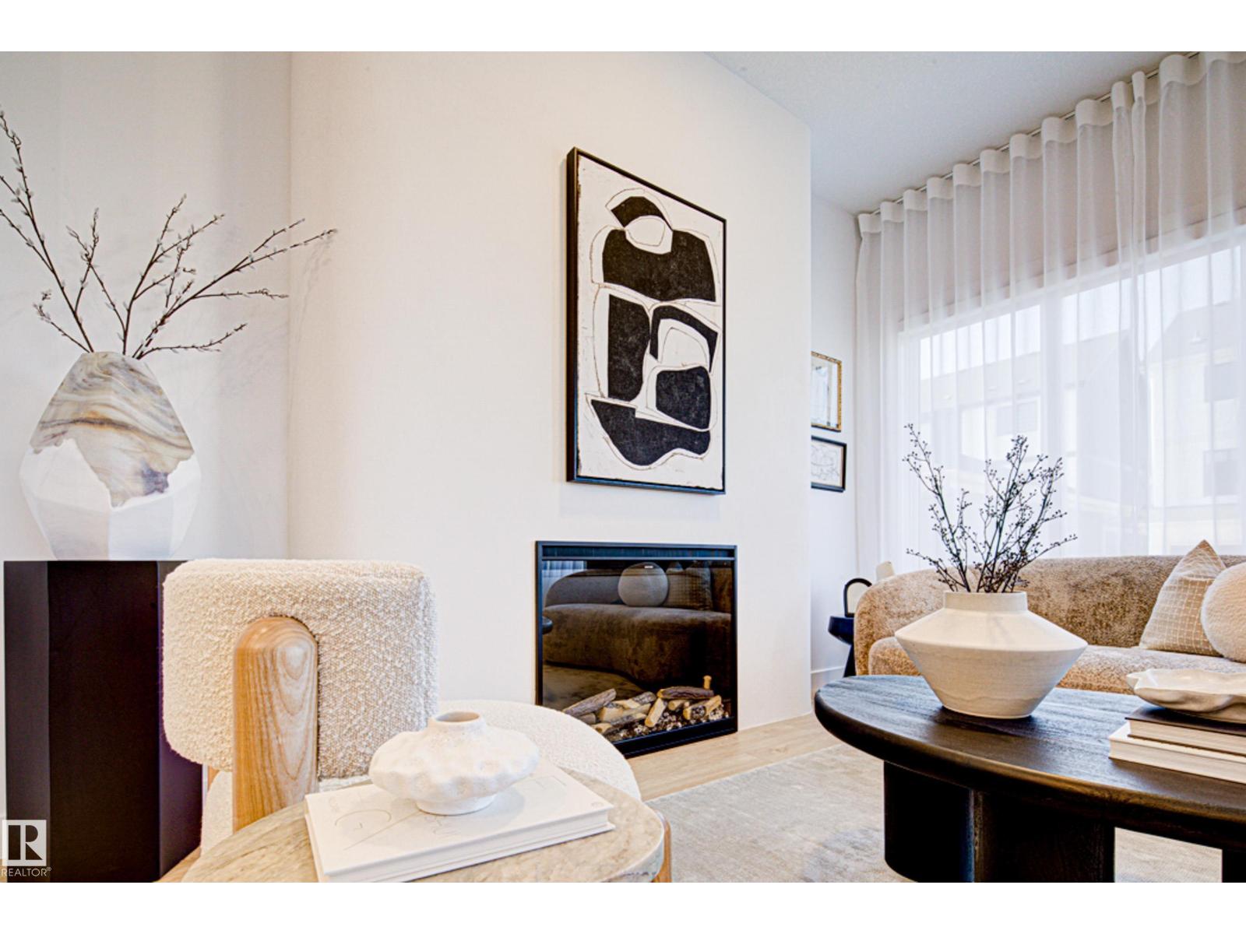
Experience this well-appointed 1,619 sq ft home with a functional, modern layout. The main floor features 9' ceilings and durable LVP flooring, creating a bright, open feel. The kitchen offers quartz countertops, a flush eating bar, Silgranit undermount sink, OTR microwave, full-height tile backsplash, upgraded cabinetry, and a spacious corner pantry. A front-facing main-floor bedroom is paired with a full 3-piece bath with walk-in shower—ideal for guests or flexible use. Large windows fill the living room and nook with natural light, while a rear garden door provides outdoor access. Upstairs includes a central bonus room, a primary suite with walk-in closet and 3-piece ensuite, two additional bedrooms, a full bath, and convenient laundry closet for stackable units. Also features brushed nickel fixtures, 9' basement ceilings, separate side entrance, and rough-in plumbing. (id:65833)