421 BLACKBURN DR E SW, Blackburne, Edmonton — $499,900
Type: House
4 Bedrooms · 3 Bathrooms · 1,434 sqft · Built 1996
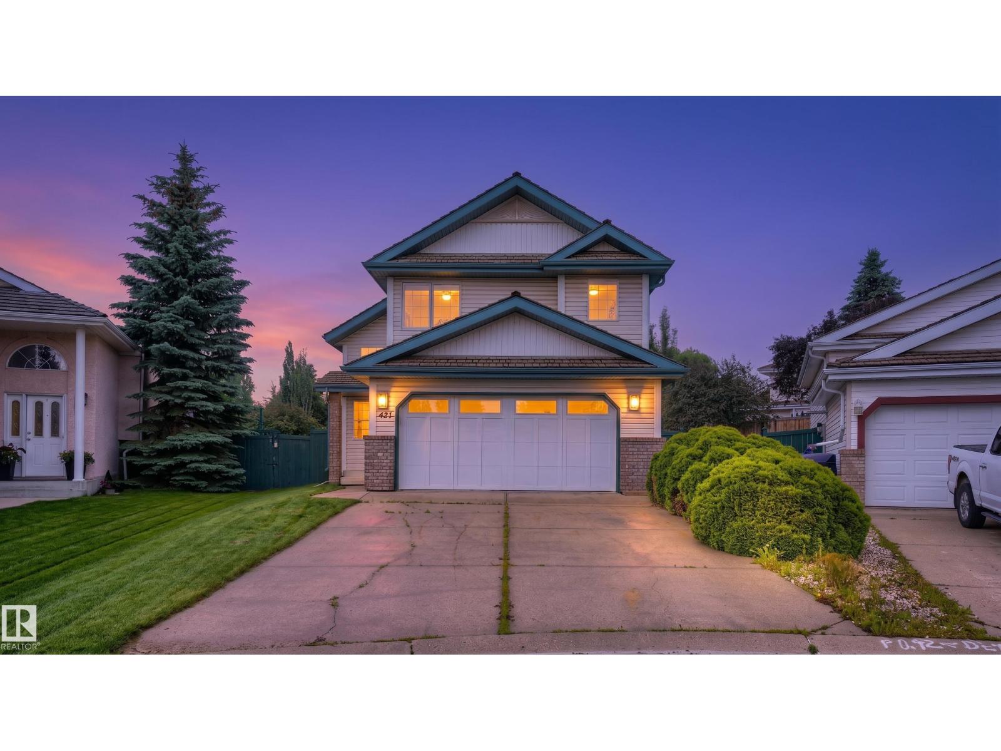
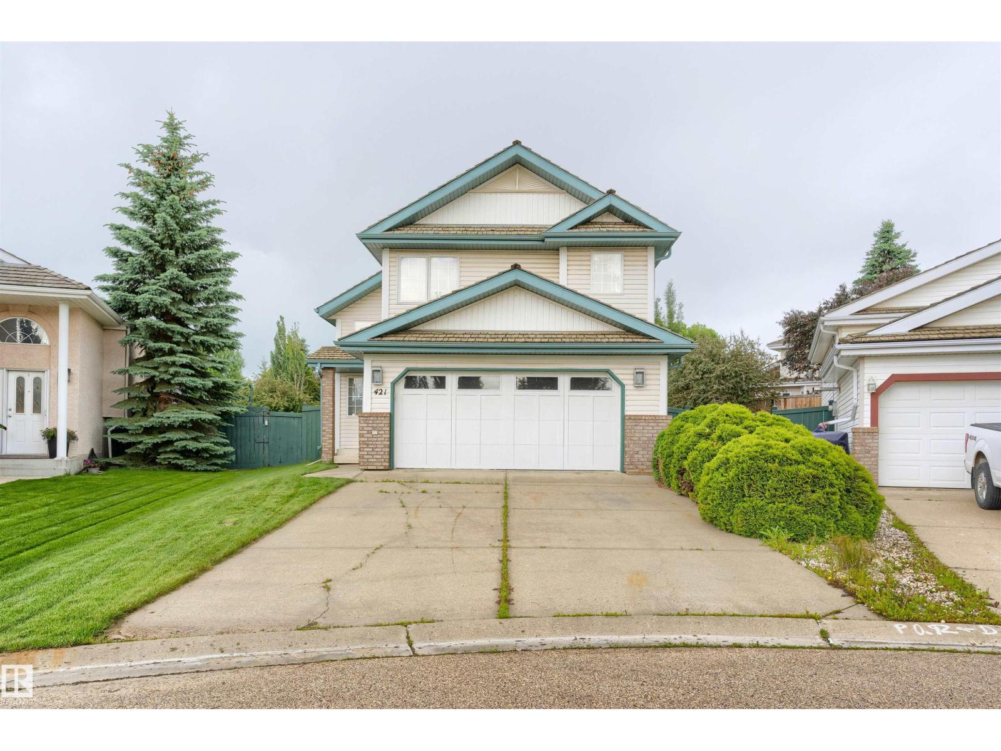
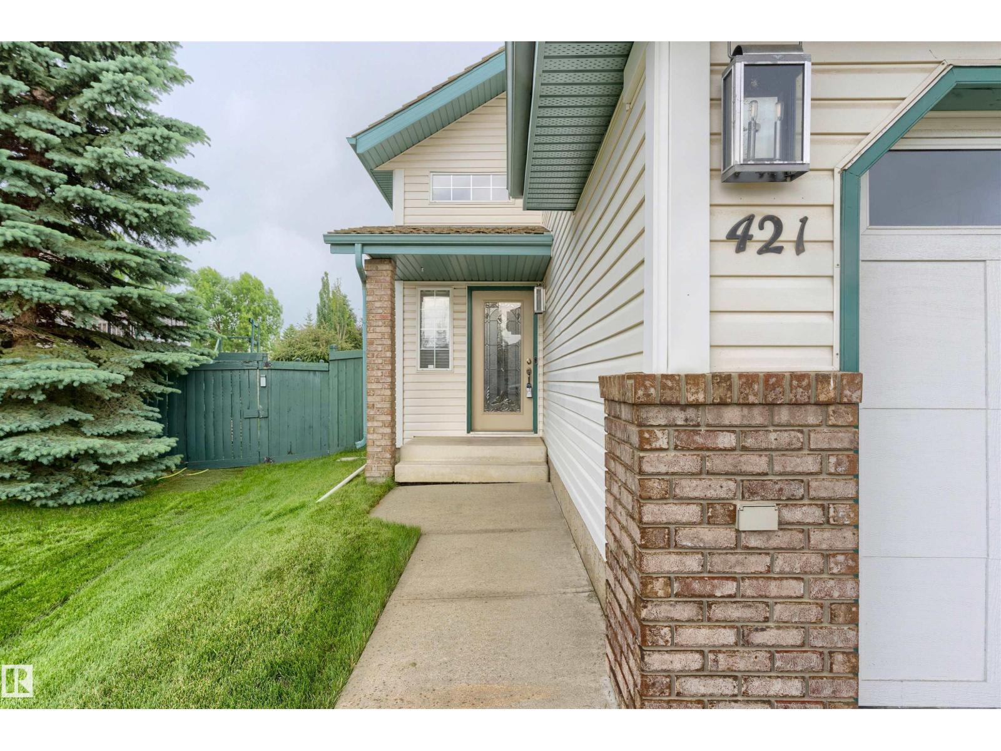
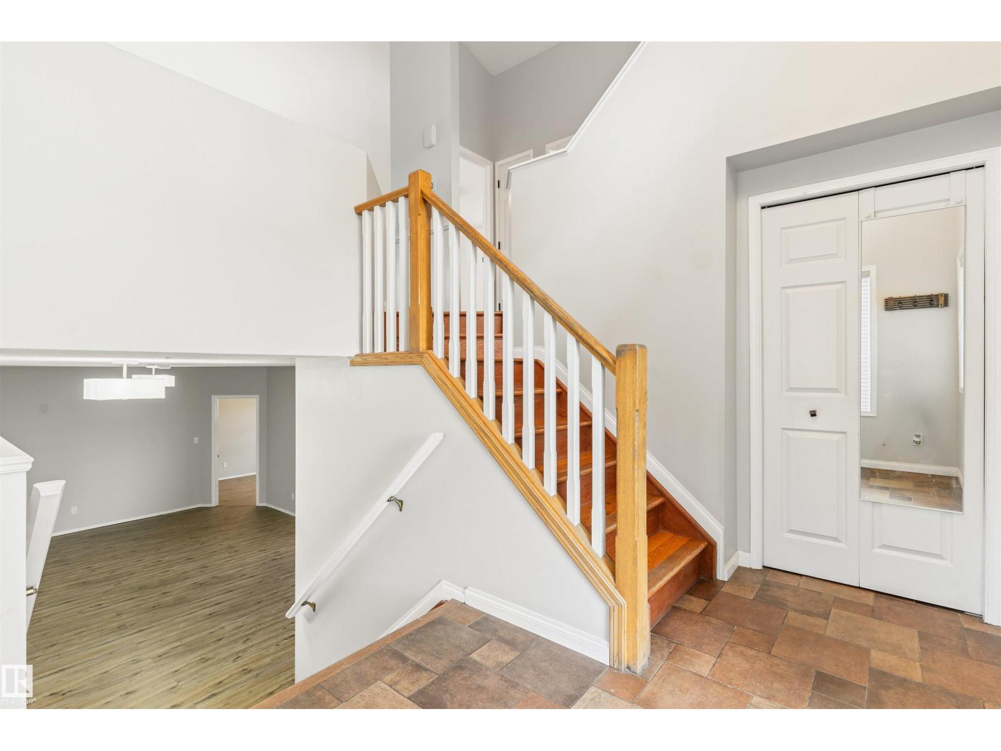
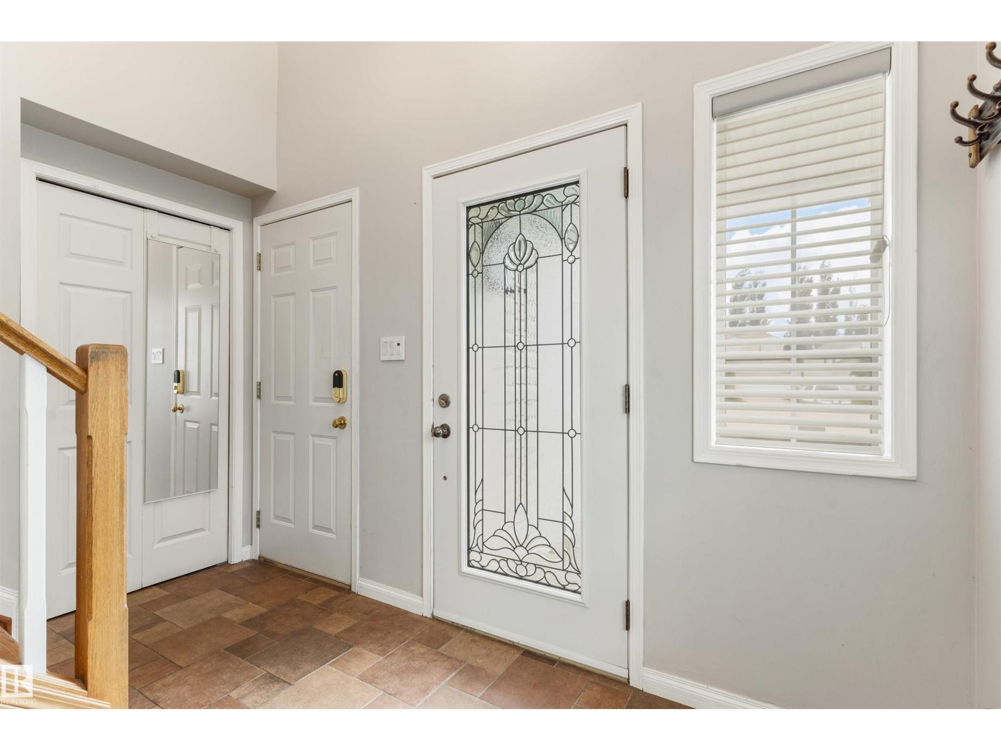
Welcome to desirable Blackburne! Tucked away in a quiet cul-de-sac, this beautifully finished bi-level offers nearly 2,000 sq/ft of bright, functional living space on a large pie-shaped lot. A spacious tiled entry provides access to the double attached garage and opens to a main floor featuring hardwood and tile flooring, vaulted ceilings, and an inviting living room with glass French doors, a gas fireplace, and custom built-ins. The open-concept kitchen includes a corner pantry, tile backsplash, stainless steel appliances (black fridge), and a sunny dining area with patio doors leading to the expansive backyard and two-tier cedar deck, resurfaced two years ago. Also on the main level are a generous second bedroom and full bath. The primary suite features a walk-in closet and upgraded ensuite with double vanity and tiled shower. The fully finished basement offers a large family room with 9ft ceilings, 2 bedrooms and third full bath. Close to parks, schools, amenities & major highway. (id:65833)
Book a viewing for 421 BLACKBURN DR E SW, Blackburne, Edmonton