44 ELDRIDGE PT, Erin Ridge North, St. Albert — $883,900
Type: House
4 Bedrooms · 3 Bathrooms · 1,396 sqft · Built 2025
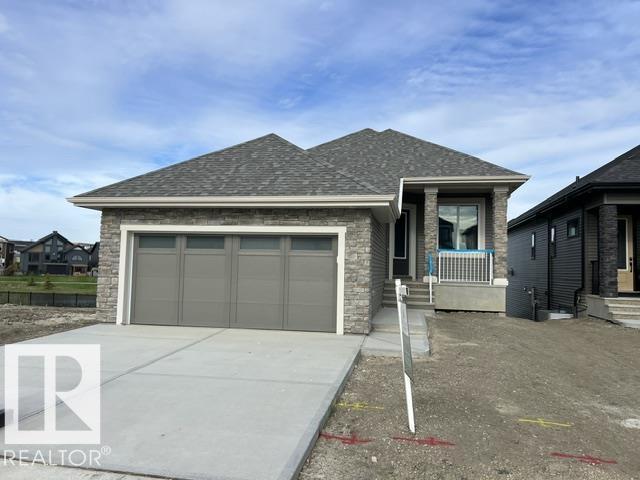
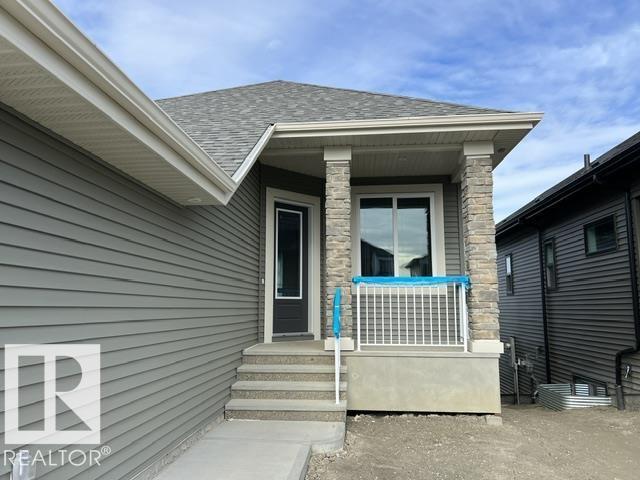
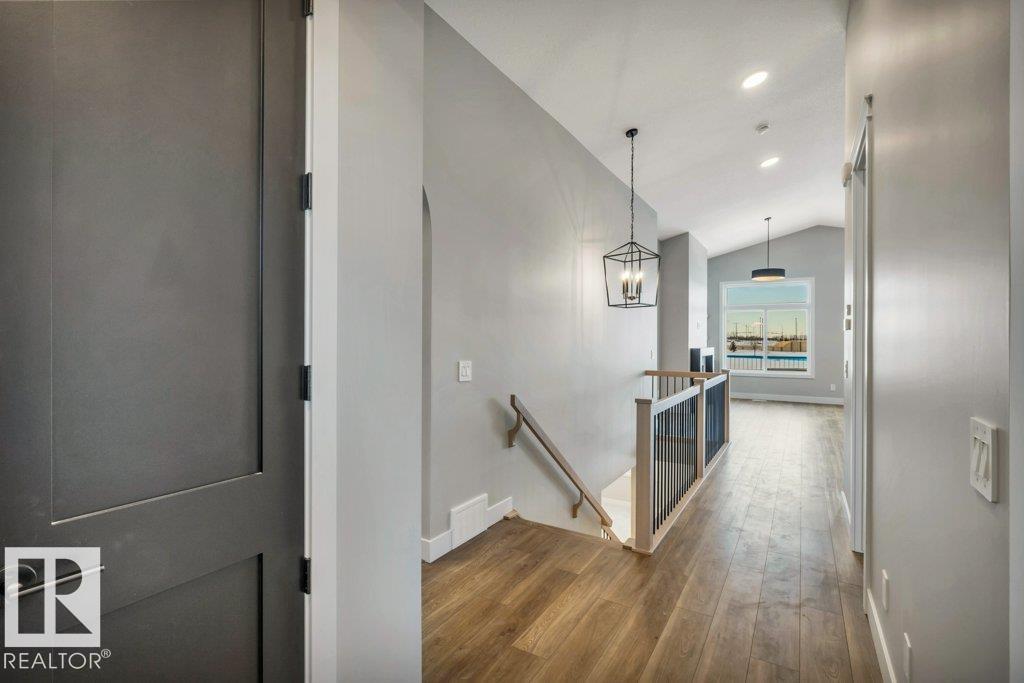
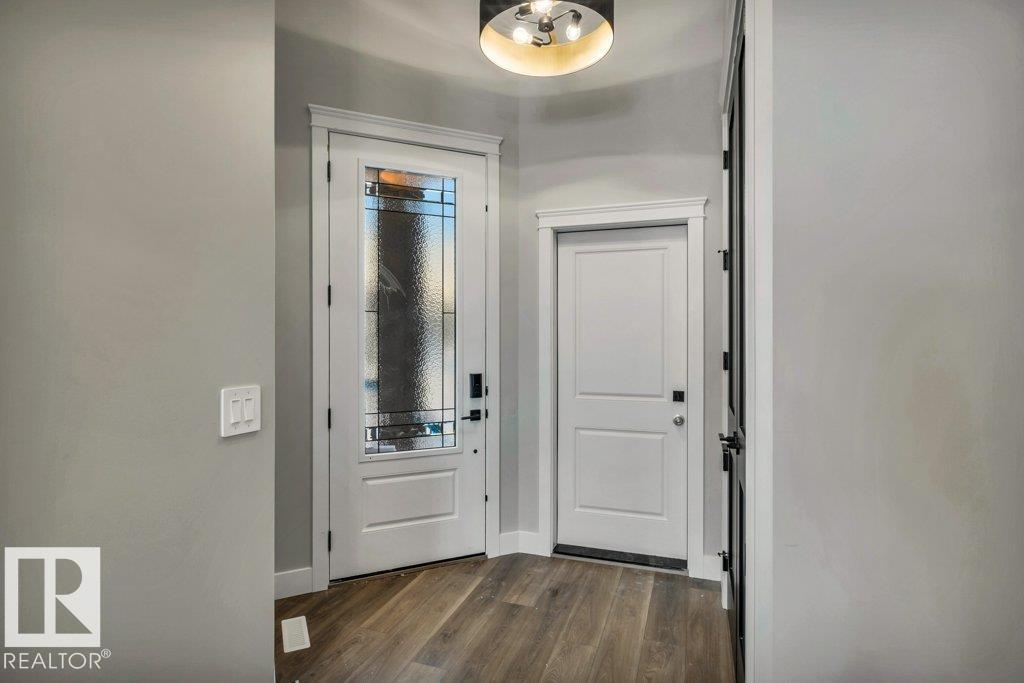
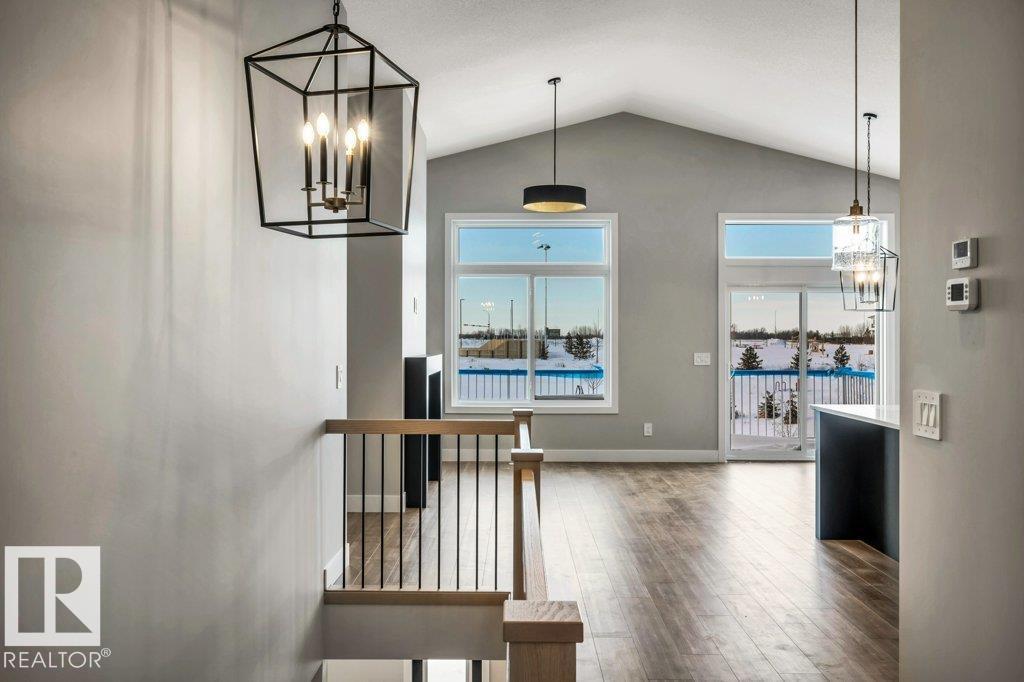
Luxury awaits in this walkout bungalow by Homexx Corporation, featuring the sought-after Peridot floor plan. A striking entry and breathtaking vaulted ceilings set the tone for this open-concept design, ideal for entertaining. The chef-inspired kitchen overlooks the living area with a cozy gas fireplace. The primary suite offers a spacious walk-through closet and a five-piece ensuite with separate tub and shower. A second main-floor bedroom—perfect as a home office—along with a full bathroom and convenient laundry room complete the upper level. The staircase leads to a bright lower level featuring a large family room, stunning wet bar with wine room, two additional bedrooms, a four-piece bathroom, and ample storage. Finished with quartz countertops, custom cabinetry, beautiful lighting, 200 amp service, a charming front porch, and great curb appeal. Enjoy outdoor living on the large west-facing deck overlooking a serene pond. (id:65833)
Book a viewing for 44 ELDRIDGE PT, Erin Ridge North, St. Albert