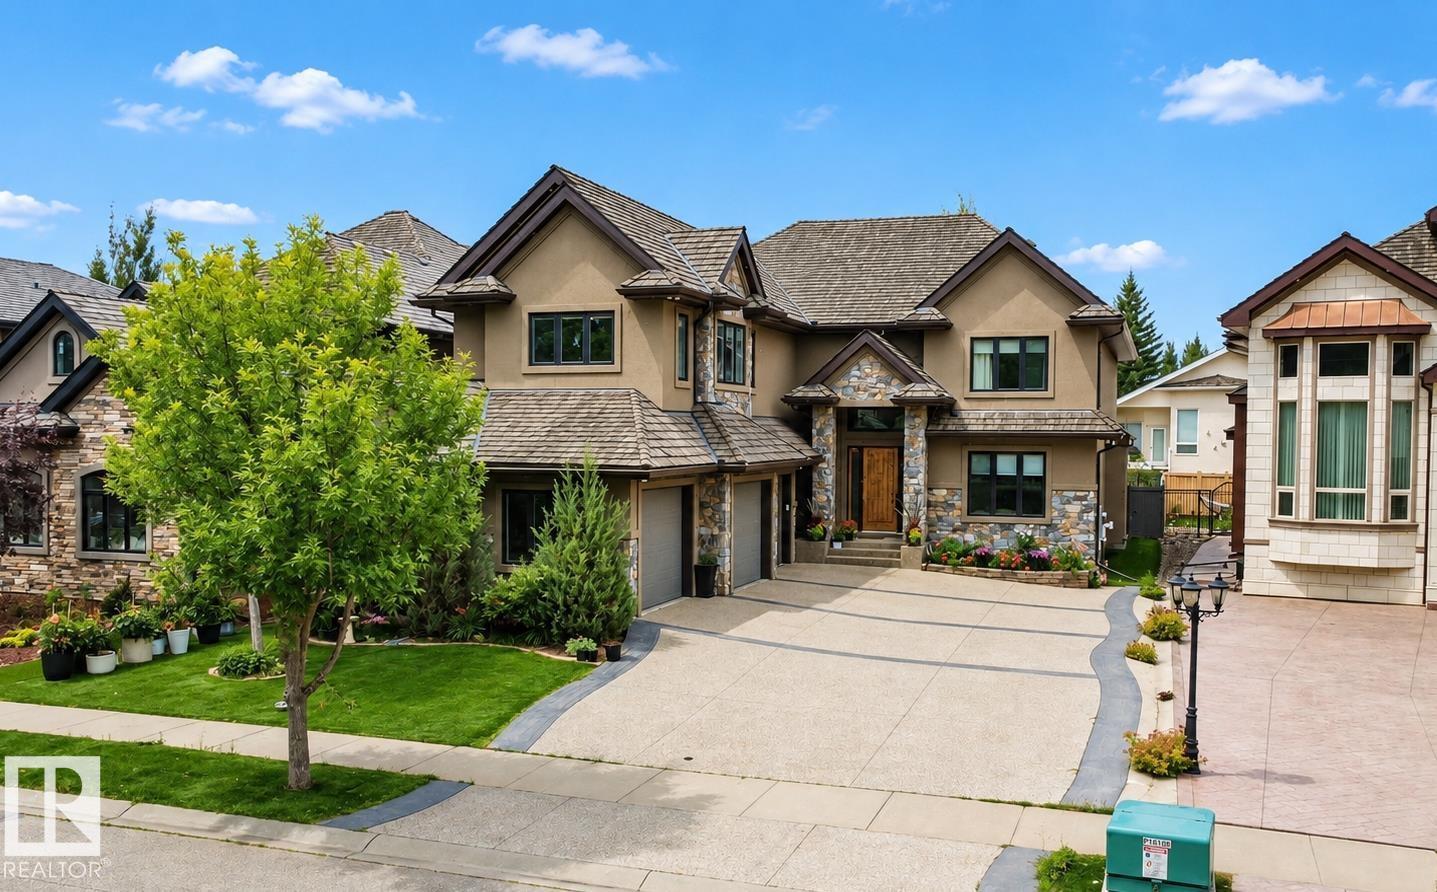
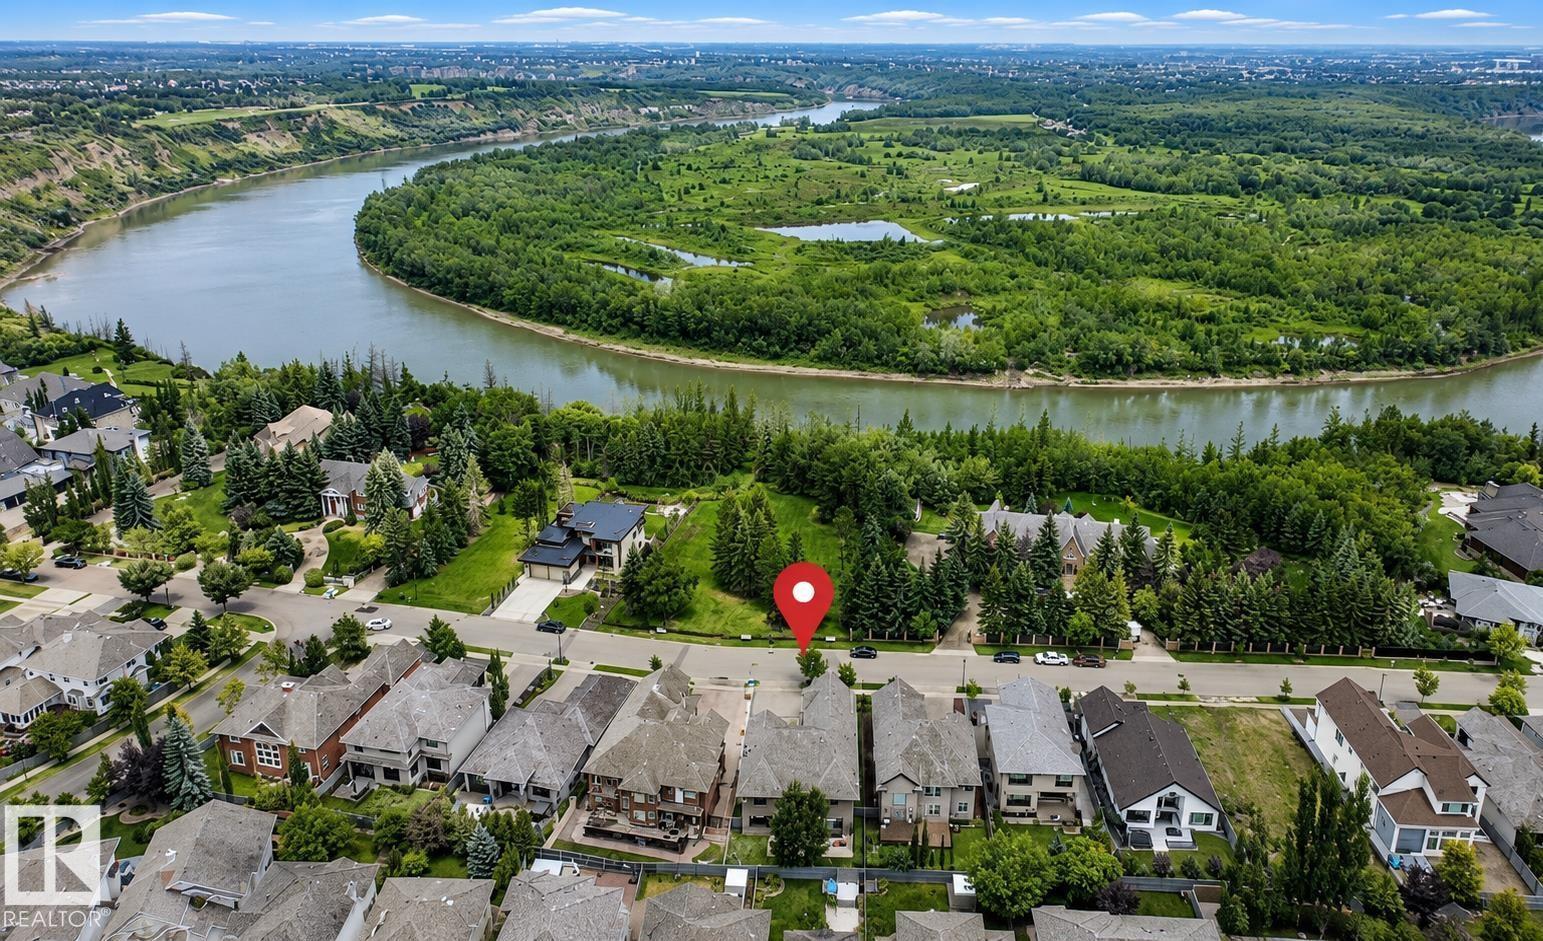
4810 DONSDALE DR NW, Donsdale, Edmonton — $1,795,000
Type: House
6 Bedrooms · 6 Bathrooms · 4,877 sqft · Built 2014
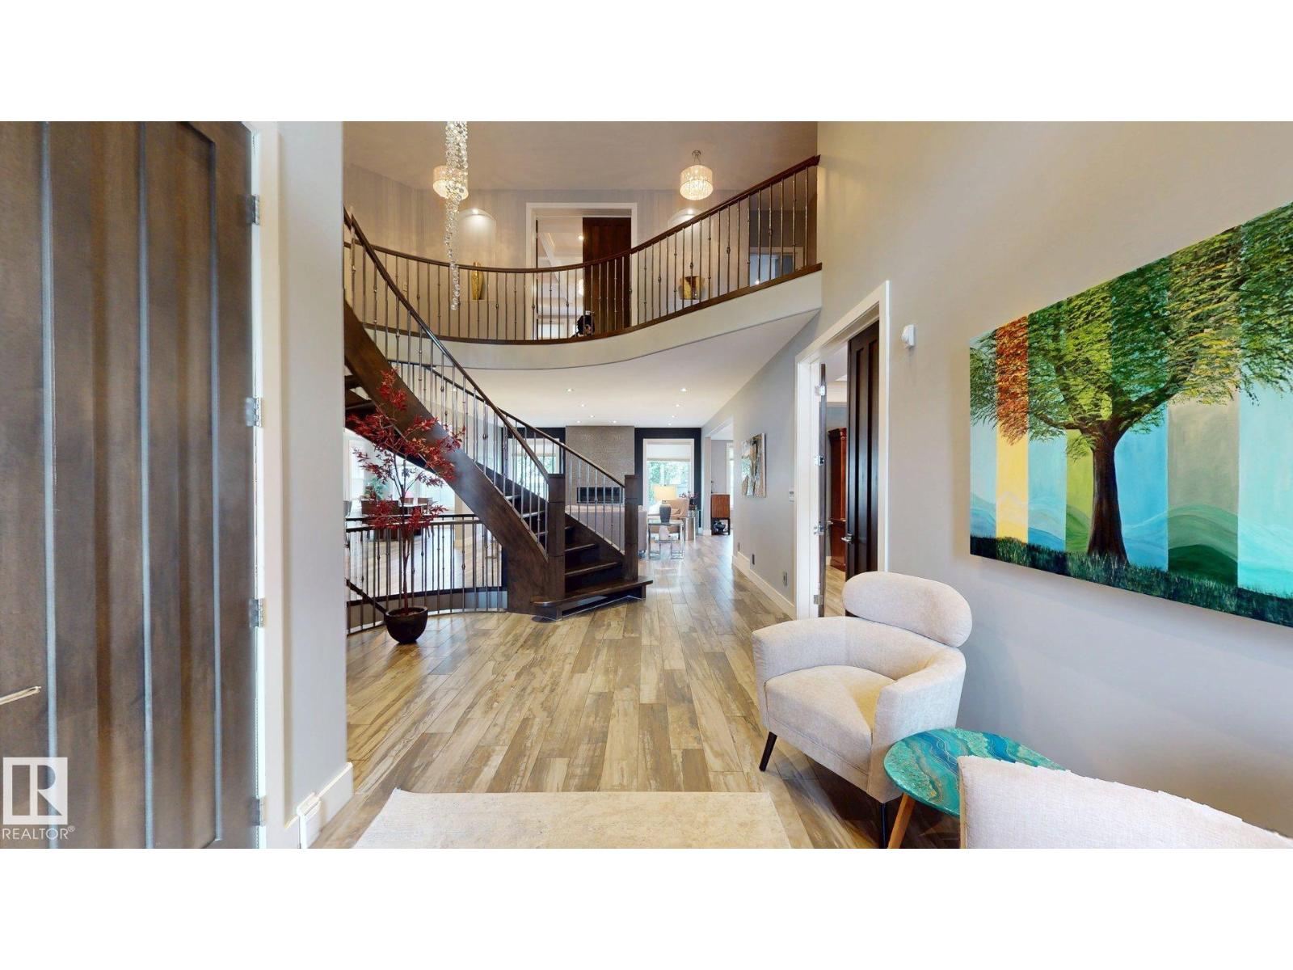
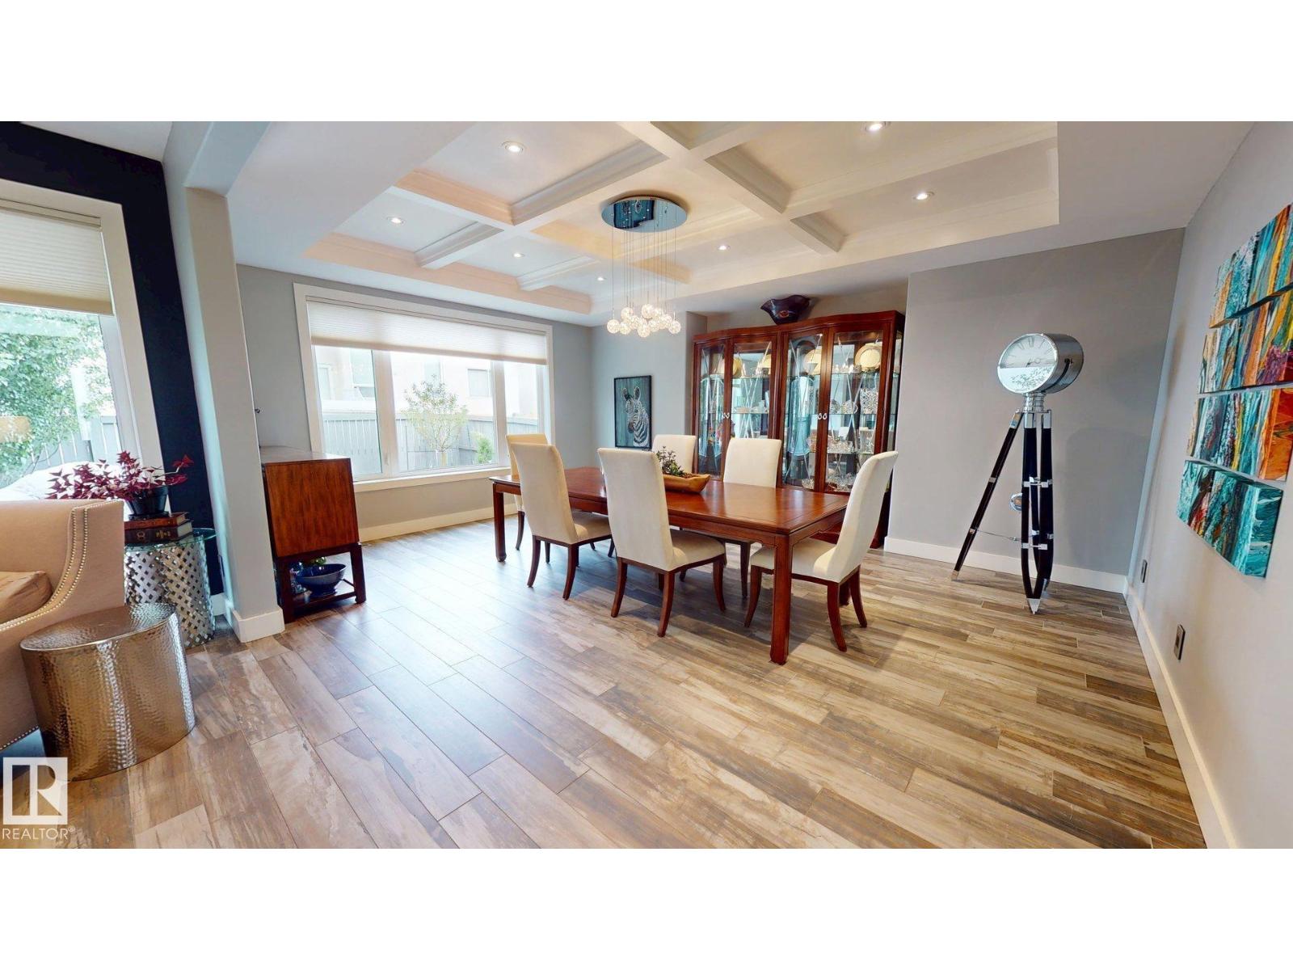
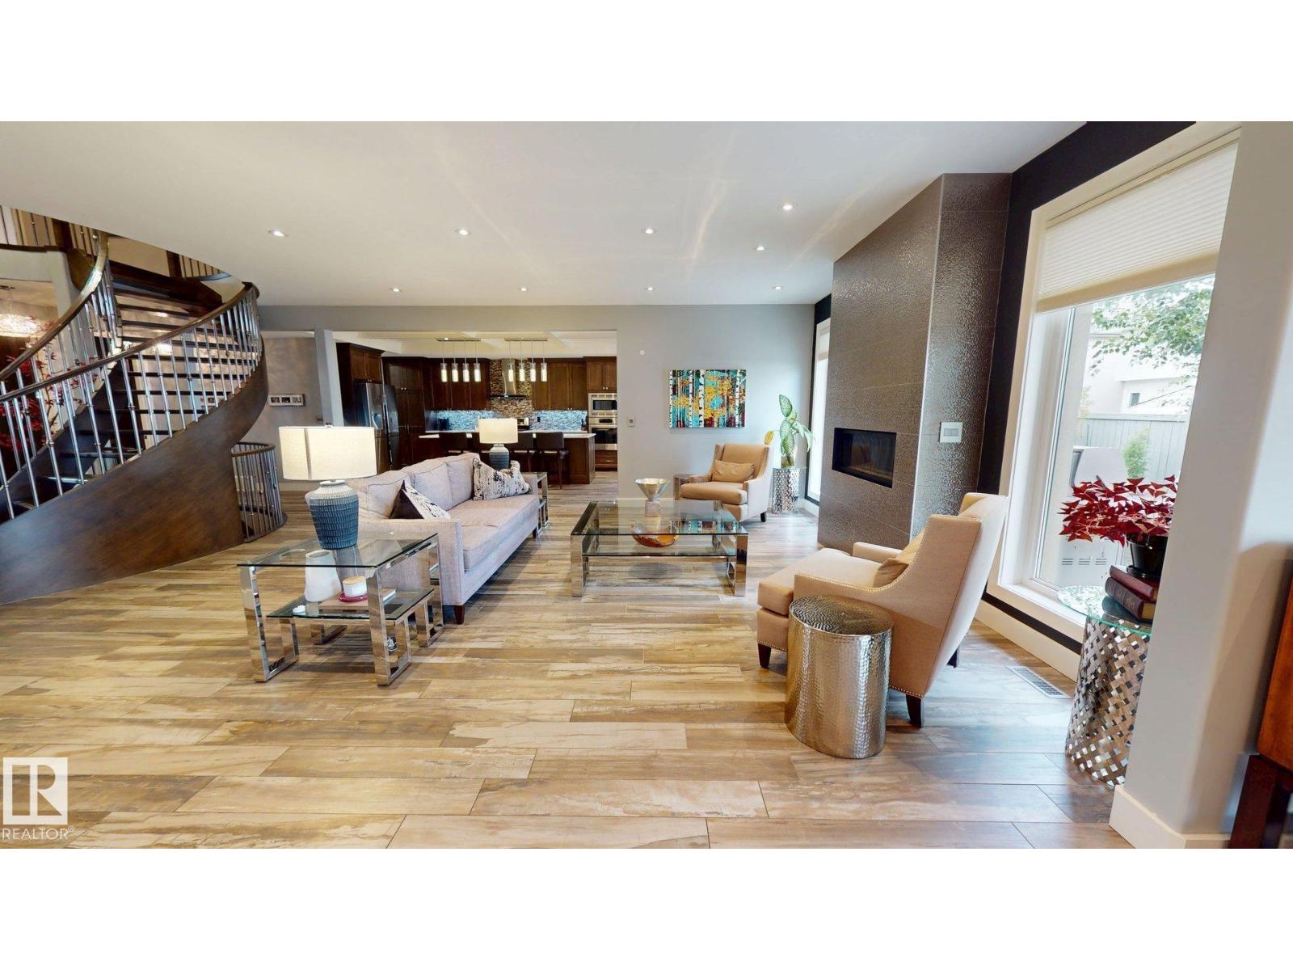
Custom-built estate in Properties of Donsdale. Offering approximately 6,952 sq ft, this home blends design, functionality and craftsmanship. The open floor plan features 10-ft ceilings, a spiral staircase, durable tile flooring and abundant natural light. The chef's kitchen includes quartz counters, dual ovens, two dishwashers, two fridges, a massive pantry and coffered ceilings. Additional main-floor spaces include a stately office, formal dining room and spacious mudroom. Upstairs, the primary suite offers a walk-in closet and a spa-inspired ensuite with heated floors, jetted tub and fireplace. Three additional bedrooms each have a walk-in closet and 3-pc ensuite, complemented by upper-floor laundry and a bonus room. The finished basement has 9-ft ceilings, zoned in-floor heating, a wet bar, hidden-bookshelf theatre, multi-TV sports area, hockey room, art room or two flexible bedroom spaces. Triple heated garage with drains, full vacuum access and low-maintenance turf yards. (id:65833)