516 35 ST SW, Charlesworth, Edmonton — $469,000
Type: House
3 Bedrooms · 3 Bathrooms · 1,491 sqft · Built 2021
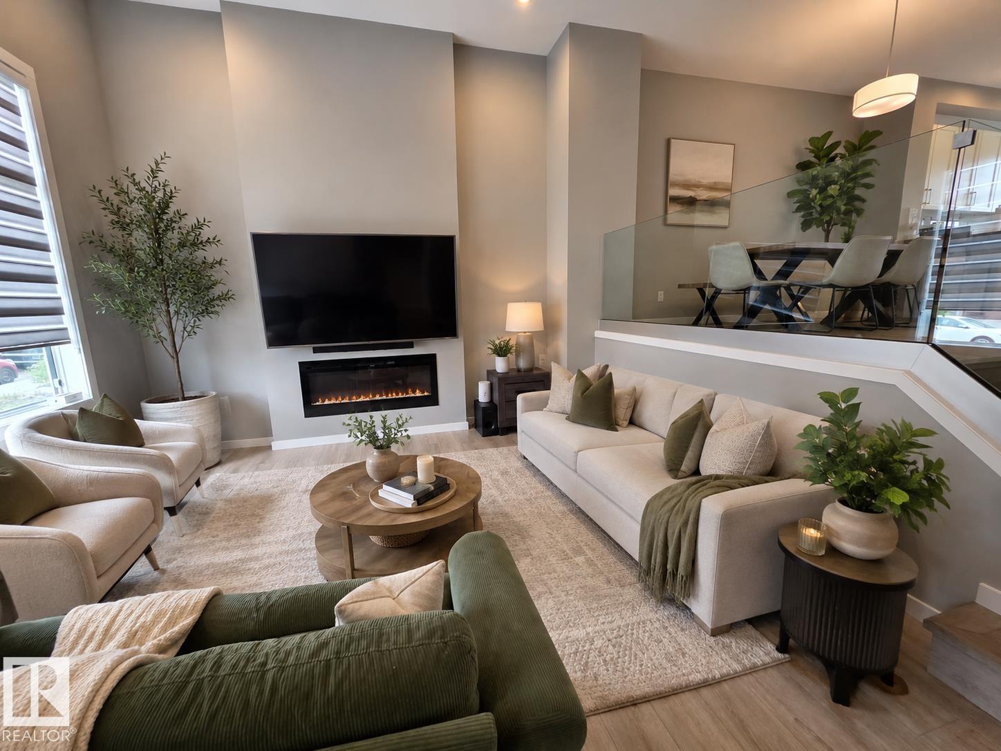
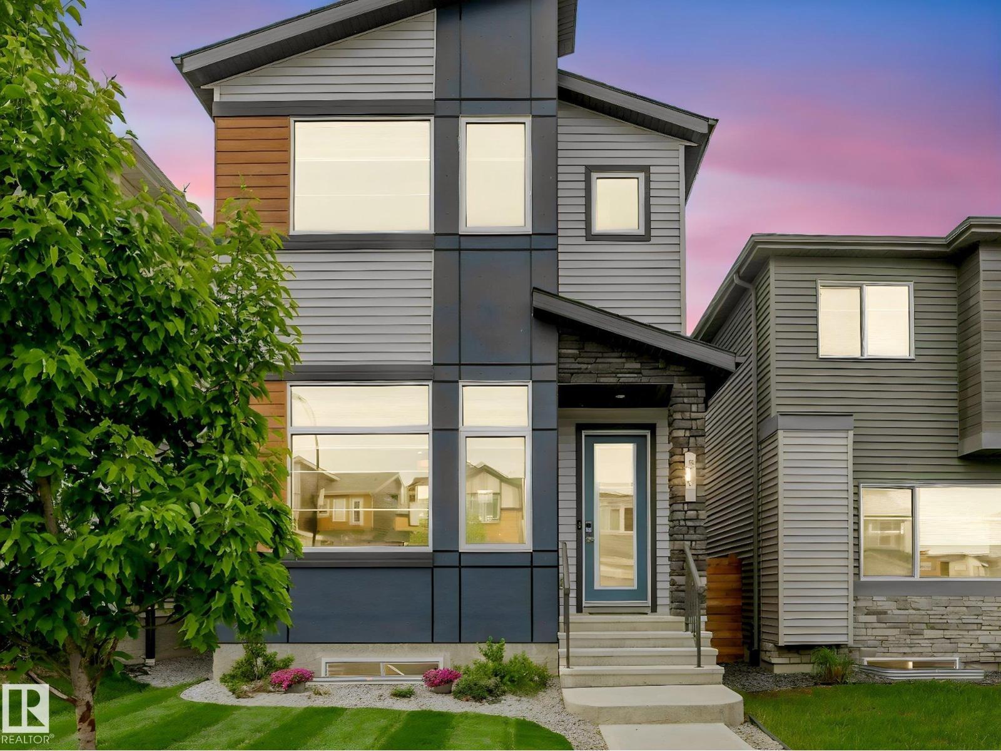
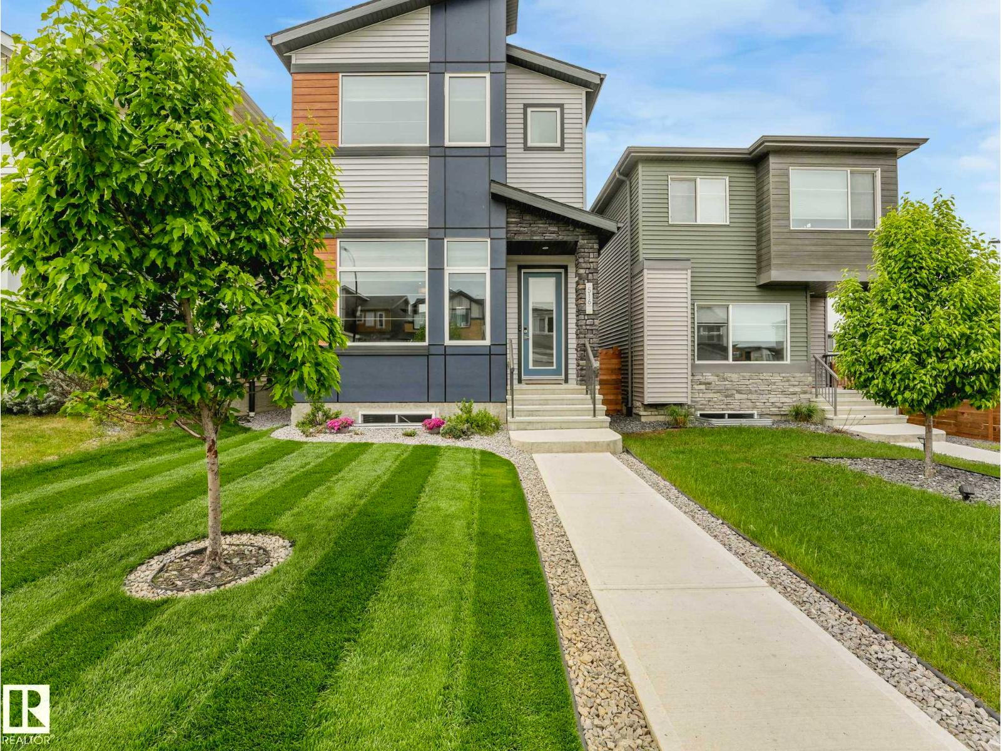
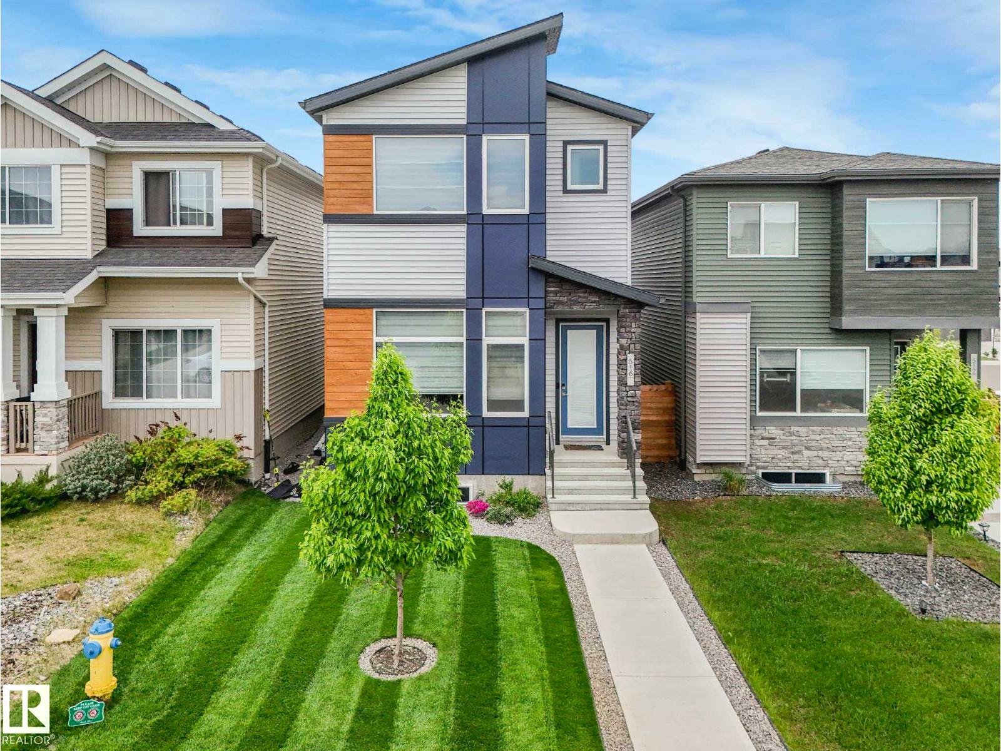
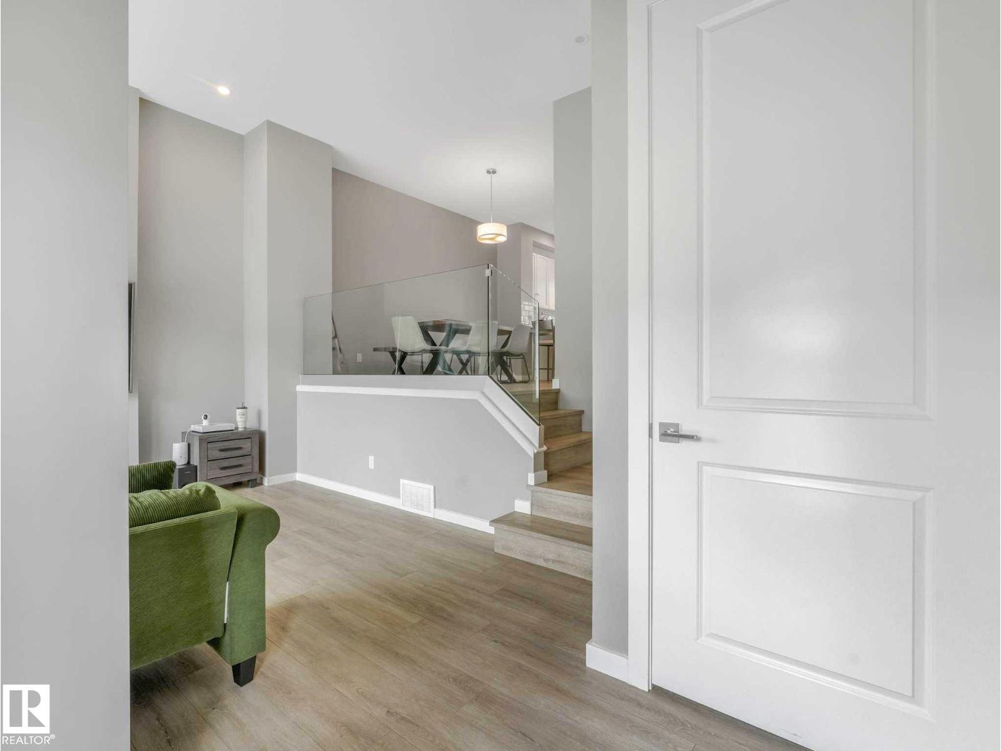
This home refuses to blend in with its striking bi-level main floor design. You'd be welcomed by nearly 12-foot ceilings & a dramatic wall of windows that flood the space with natural light. The main living room is the centerpiece, set in a bi-level style layout that enhances its volume & architectural presence. Tall ceilings & expansive windows create a bright space. This home features 3 BDRMS & 2.5baths, including a spacious primary suite w/ walk-in closet & ensuite. The basement continues the home’s impressive scale w/ tall ceilings, 2 windows and future development potential. Central air-con adds year-round comfort. The yard is complemented by extremely well-manicured grass, adding to the home’s standout curb appeal & pride of ownership. Then there’s the Fully Finished, heated detached garage, offering a comfortable and functional space year-round.This is it! The one that truly stands apart. (id:65833)