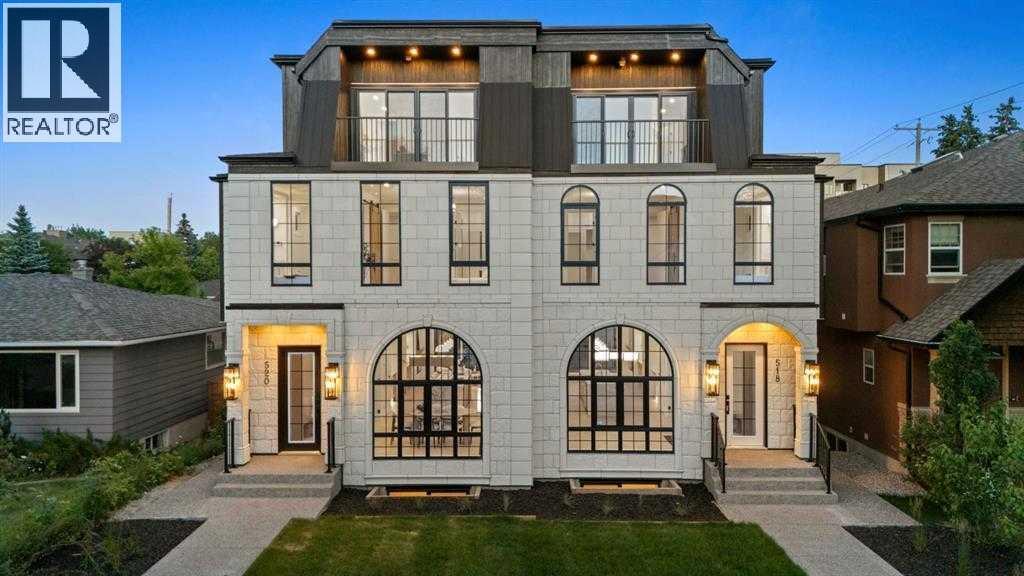
518 34A Street NW, Parkdale, Calgary — $1,325,000
Type: Multi-Family
6 Bedrooms · 4 Bathrooms · 2,649 sqft · Built 2026
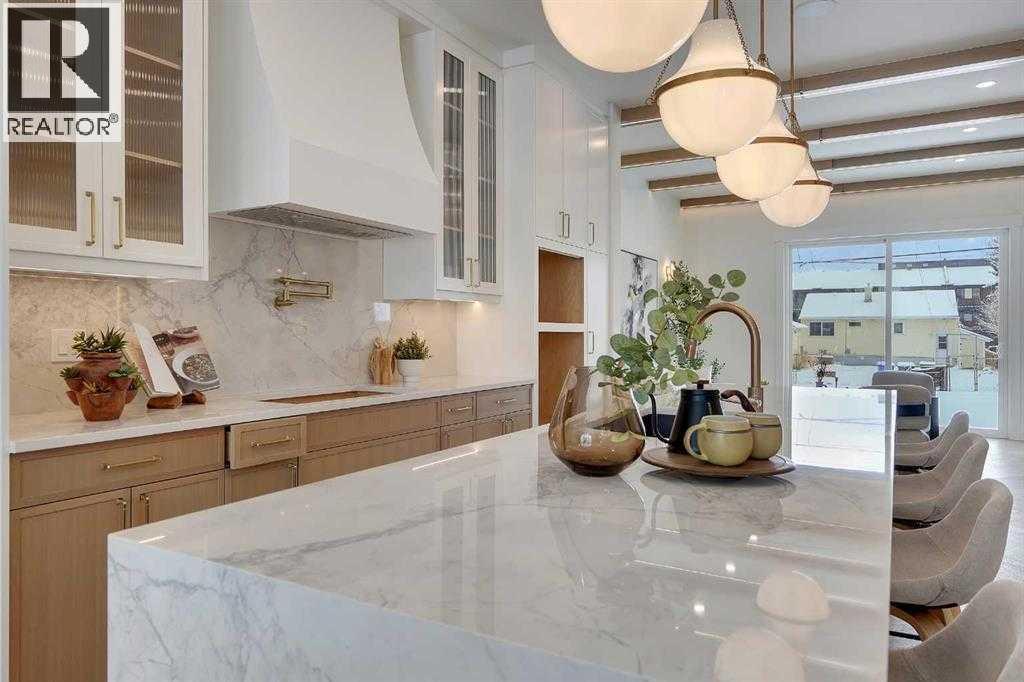
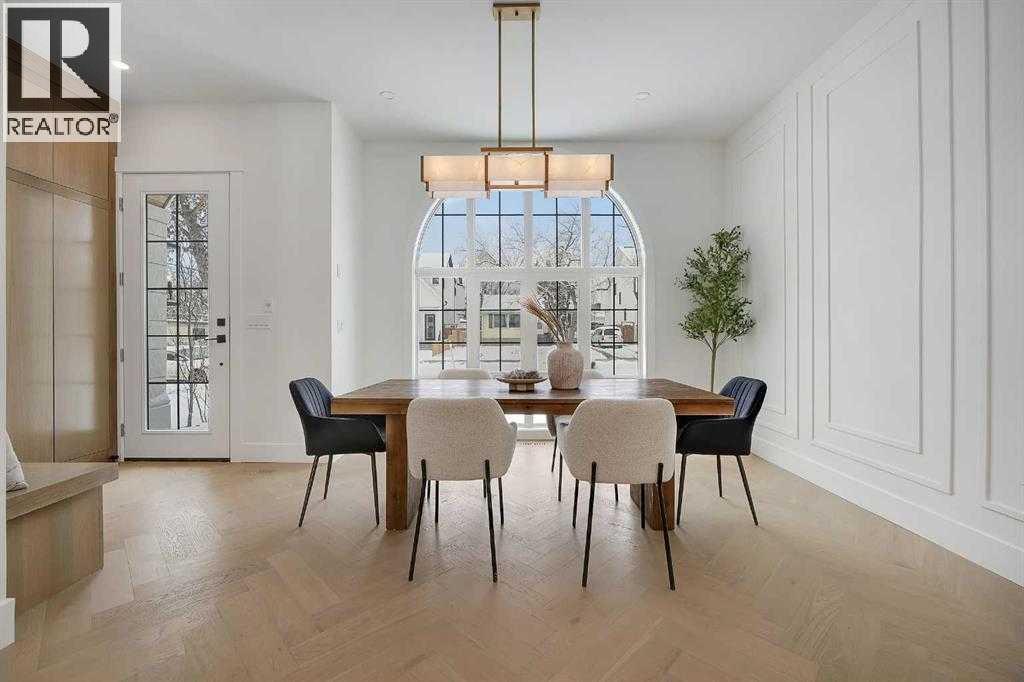
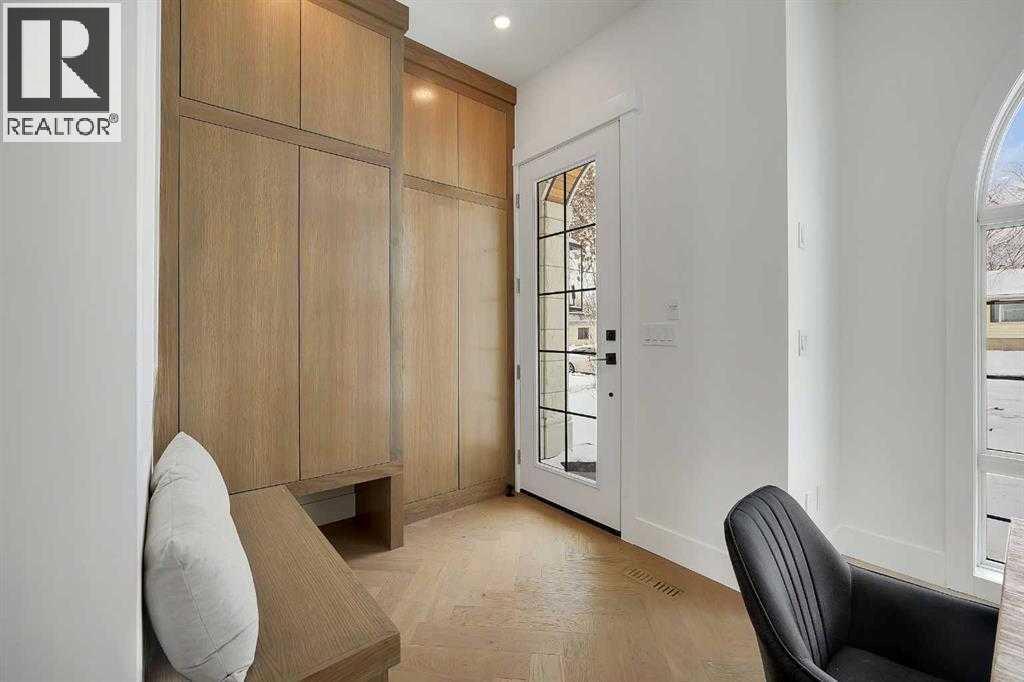
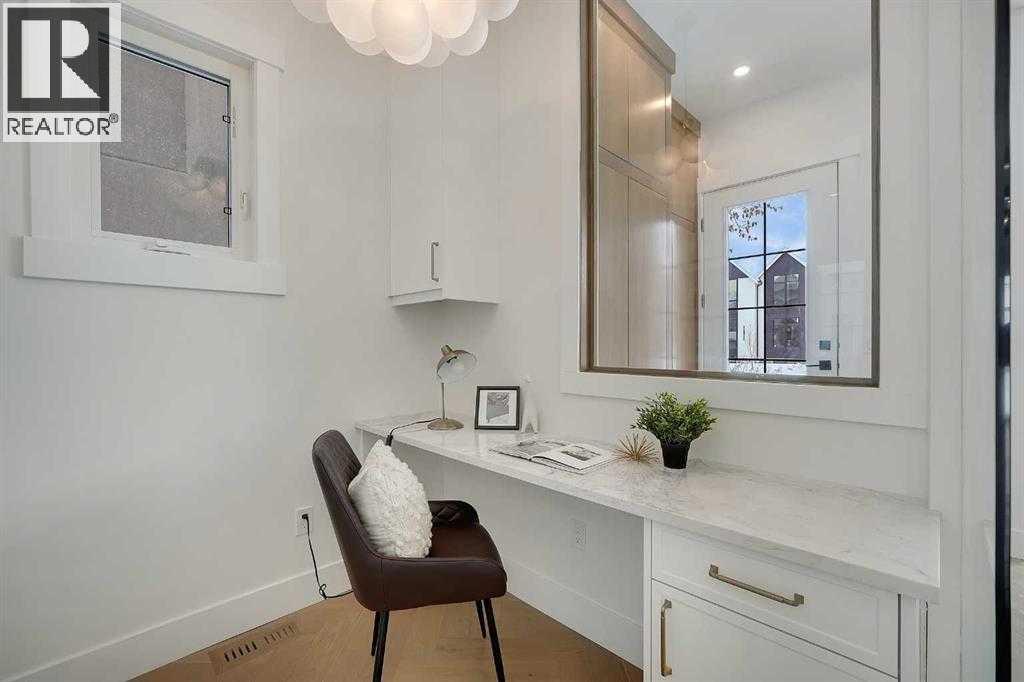
PRICE IMPROVED | FINAL UNIT, OTHER SIDE SOLD | LEGAL SUITE WITH TWO BEDS + LAUNDRY | 6 BEDS | 4.5 BATHS | DUAL PRIMARY SUITES | 3RD FLOOR LOUNGE, WET BAR + BALCONY | MAIN FLOOR OFFICE | 3,400+ SQ FT TOTAL. A wide foyer with custom closets, bench, and wall hooks handles the daily traffic. A dedicated POCKET OFFICE sits just off the entrance, so working from home never costs you a bedroom. The front dining room takes the afternoon light. The chef inspired kitchen anchors the centre of the plan with stainless steel appliances, built in wall oven and microwave, a full pantry, and an oversized island sized for weeknight dinners and for a crowd. The rear living room opens through dual east facing patio doors, with a built in fireplace and full height tile surround. SECOND FLOOR: The primary suite features a 5 piece ensuite with freestanding tub, rain shower with bench, and full height designer tile, plus a STEAM ROUGH IN already in place if you want to add a steam shower down the road. Two more bedrooms with oversized windows, a full bathroom, and a laundry room with washer, dryer, and sink complete the level. THIRD FLOOR: The floor that sets this home apart from anything else in its pr…