703 107A ST SW, Richford, Edmonton — $898,000
Type: House
5 Bedrooms · 4 Bathrooms · 3,272 sqft · Built 2004
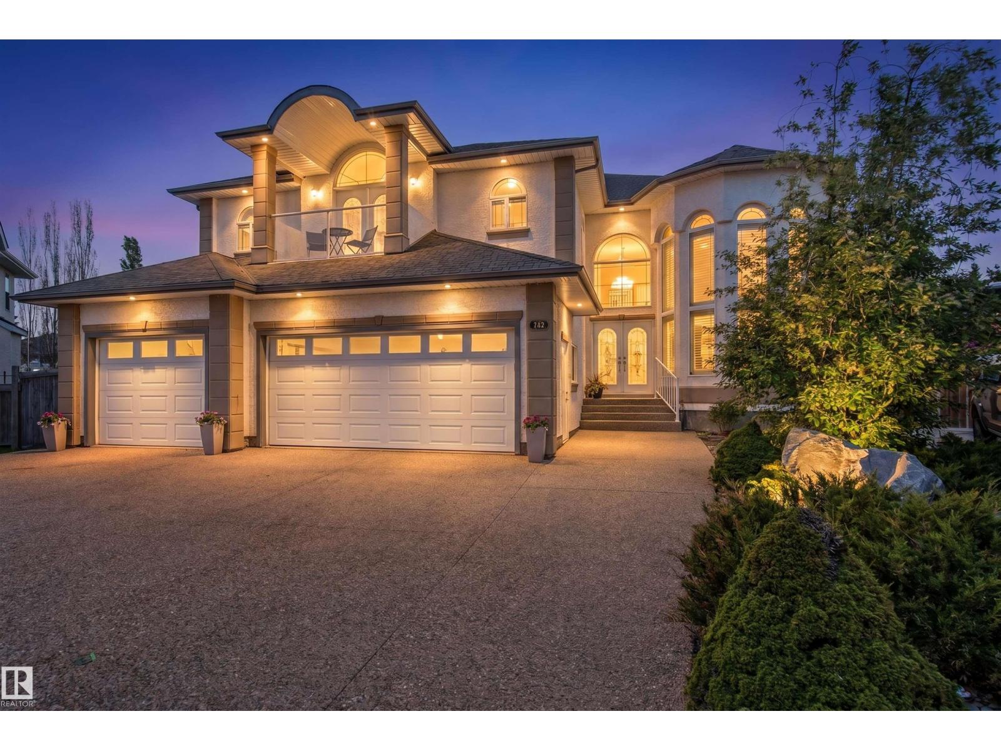
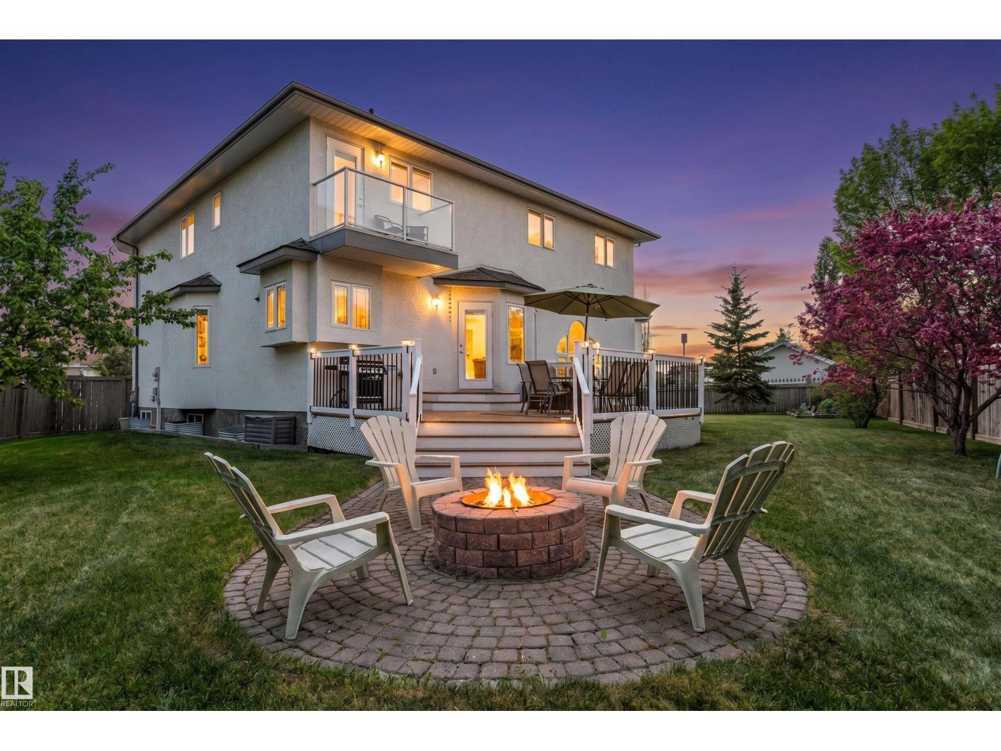
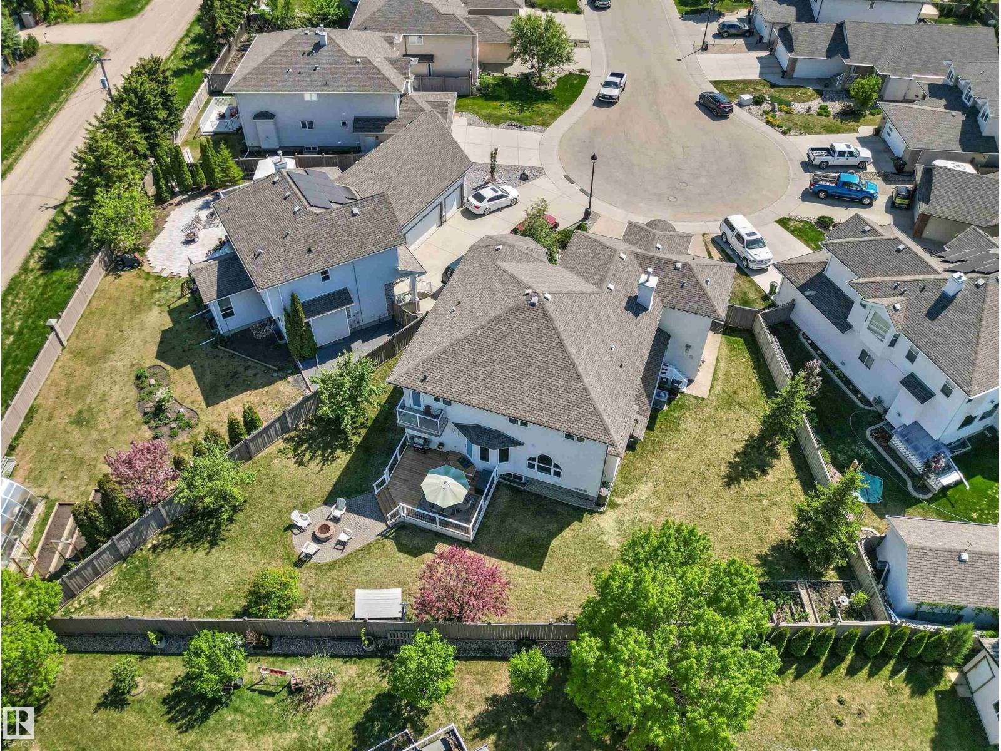
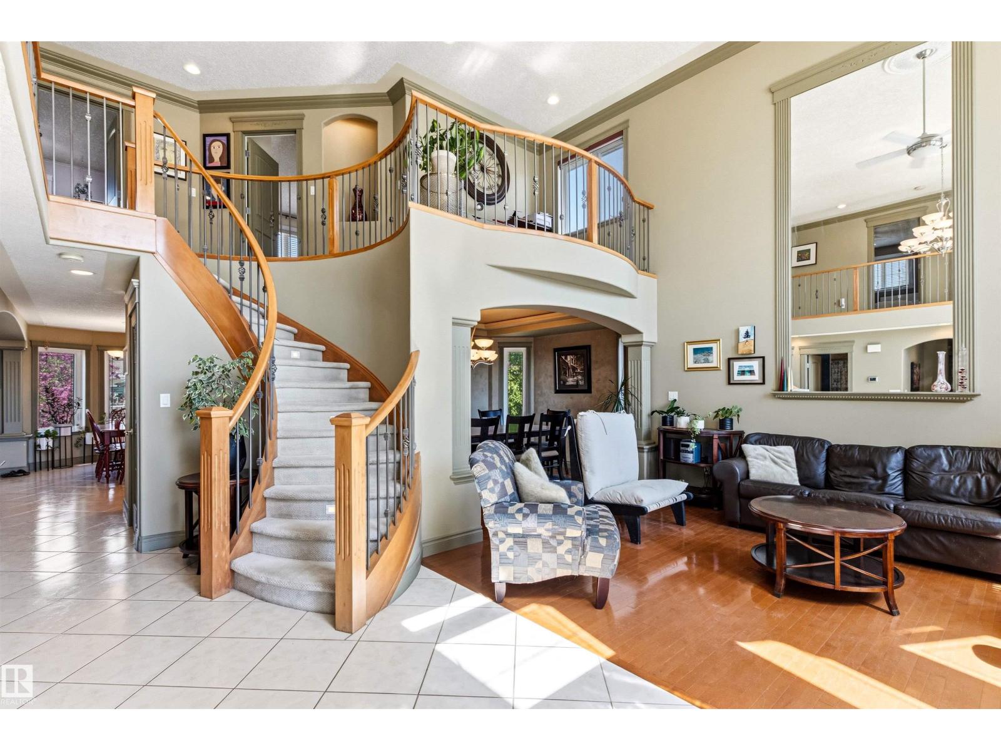
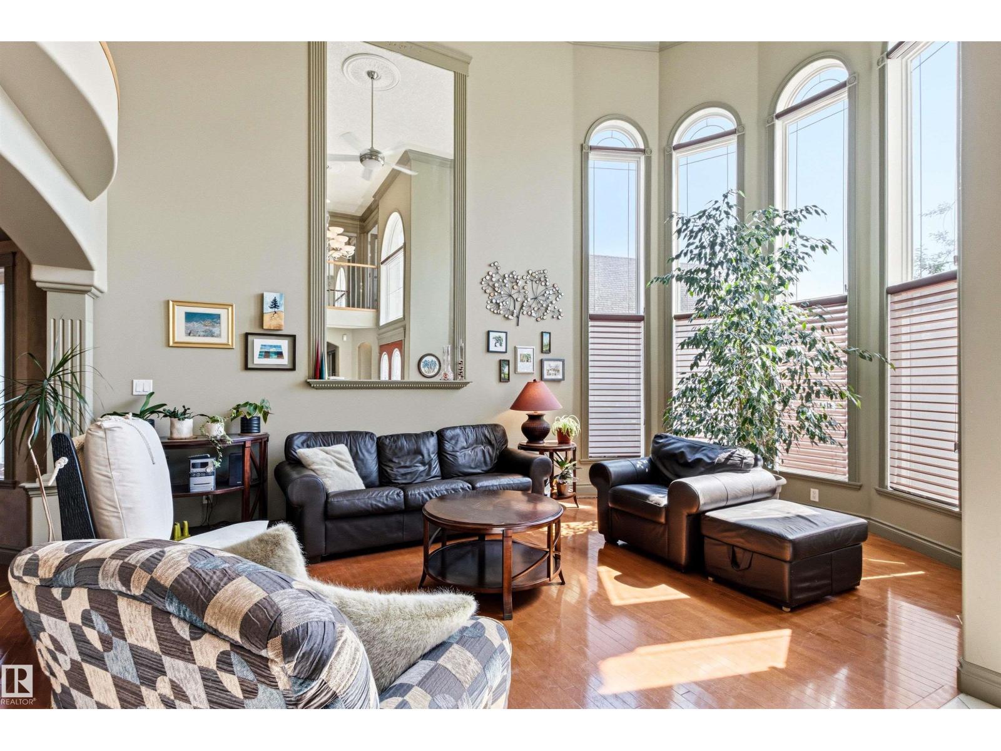
Welcome to this exceptional 3,200 sq ft home on a spacious 10,000 sq ft pie lot tucked away in a quiet cul-de-sac in Richford. A soaring two-storey foyer, curved maple staircase & floor-to-ceiling windows create an unforgettable first impression. Designed for family living, the main floor features a front living room, formal dining room, private den/bdrm, full bath, spacious family room w/ a gas fireplace & a bright breakfast nook overlooking the beautifully landscaped yard. The kitchen offers abundant cabinetry, granite countertops, pantry & direct access to the large deck. Upstairs you’ll find 5 generous bdrms, including a luxurious primary retreat w/ a spa-inspired 5-piece ensuite, WIC & private balcony while a 2nd bdrm also enjoys its own ensuite & balcony. The 1,400 sq ft basement is 70% completed w/ 3 bdrms, a large recreation area, and room to add your finishing touches. You’ll love the triple attached heated garage, mature landscaping, firepit area & unbeatable access to schools, shopping & golf. (id:65833)